


Transforming a small kitchen into a stylish and functional space can be a game-changer for any home. At Transform Kitchen Doors, we specialise in helping homeowners across Hertfordshire, Cambridgeshire, and Essex achieve their dream kitchen without the hassle of a full renovation. Established in 1989, we pride ourselves on offering expert guidance and affordable solutions that breathe new life into outdated kitchens.
Our replacement kitchen doors can be installed in as little as 48 hours to a week, providing a dramatic transformation at less than 50% of the cost of a traditional renovation. This means you can enjoy a modern, high-quality kitchen without the lengthy downtime or high expenses. Whether you’re looking to enhance the aesthetics or improve functionality, our team is here to help you make the most of your space.
For inspiration, we draw from experts like Ellie Reeves, who highlight how well-designed small spaces can pack a punch. With our local, personalised service and commitment to quality, we make kitchen transformations accessible and stress-free. Book your free virtual quotation today by visiting our website or calling us on 01992 643 006. Let us help you unlock the full potential of your kitchen space.

Transforming Your Kitchen with Professional Replacement Doors
Discover how professional replacement doors can breathe new life into your outdated space without the need for a full renovation. At Transform Kitchen Doors, we specialise in providing high-quality solutions that transform homes across Hertfordshire, Cambridgeshire, and Essex.
Affordable Makeovers Under 50% Cost
Replacing your kitchen doors is a cost-effective way to modernise your home. Unlike traditional renovations, which can cost between £10,000 to £30,000, our replacement doors offer a significant saving, coming in at under 50% of that price. This makes achieving your dream kitchen more accessible than ever.
Our process is designed with you in mind. We replace cabinet doors, drawers, and worktops with precision, enhancing your kitchen’s design while keeping the process quick and convenient. With installation taking just 48 hours to a week, you can enjoy your new space without lengthy disruptions.
| Aspect | Full Renovation | Door Replacement |
|---|---|---|
| Cost | £10,000 – £30,000 | Under 50% of renovation cost |
| ROI | Approx. 70% | Up to 80% |
| Duration | 6 – 12 weeks | 1 – 2 weeks |
By choosing our FIRA Gold certified doors, you’re investing in quality and durability, backed by a 6-year guarantee. This ensures your new kitchen doors will stand the test of time, providing both style and functionality for years to come.
With a focus on quality materials and modern aesthetics, our replacement doors combine current trends with timeless style. This approach ensures your kitchen remains both fashionable and functional, meeting the needs of your home and family.
Understanding the Benefits of a Small Kitchen Renovation
Renovating a compact kitchen can unlock its full potential, offering both functional and stylish benefits. At Transform Kitchen Doors, we specialize in transforming spaces across Hertfordshire, Cambridgeshire, and Essex with cost-effective solutions that make a significant impact.
Cost-Effective Upgrading Strategies
- Opt for replacement doors and drawers to modernise your space without a full renovation.
- Choose materials wisely to balance style and budget.
- Consider a fresh floor treatment to enhance the room’s ambience.
These strategies not only save money but also create a modern look that lasts. For instance, a new floor can completely transform the feel of your kitchen, making it feel more spacious and contemporary.
Enhanced Functionality and Modern Looks
A well-planned renovation can significantly improve your kitchen’s functionality. Streamlined layouts and clever storage solutions make cooking and entertaining easier. Modern materials and finishes add a sleek, updated appearance that elevates the entire space.
Even small changes, like updating the lighting or adding a stylish backsplash, can make a big difference. Professional guidance ensures every detail is considered, leading to a space that is both beautiful and functional.
Clever Storage Solutions for Compact Kitchens
Optimising storage in a compact space is key to creating a functional and stylish area. At Transform Kitchen Doors, we specialise in innovative solutions that enhance both aesthetics and practicality, helping homeowners across Hertfordshire, Cambridgeshire, and Essex make the most of their space.
Maximise Vertical and Corner Spaces
Vertical spaces often go unused, but with the right design, they can become valuable storage areas. Consider installing tall cabinets that reach the ceiling to store infrequently used items, keeping them out of the way but still accessible. Corner spaces can be tricky, but carousel units or rotating shelves can make the most of these areas, ensuring nothing goes to waste.
Innovative Cabinet and Shelf Designs
Innovative designs can transform your space. Pull-down shelves and foldable elements are excellent for saving space while maintaining accessibility. Custom door designs with reflective finishes can create a sense of openness, making the area feel larger. These solutions combine aesthetic appeal with practicality, ensuring your space is both beautiful and functional.
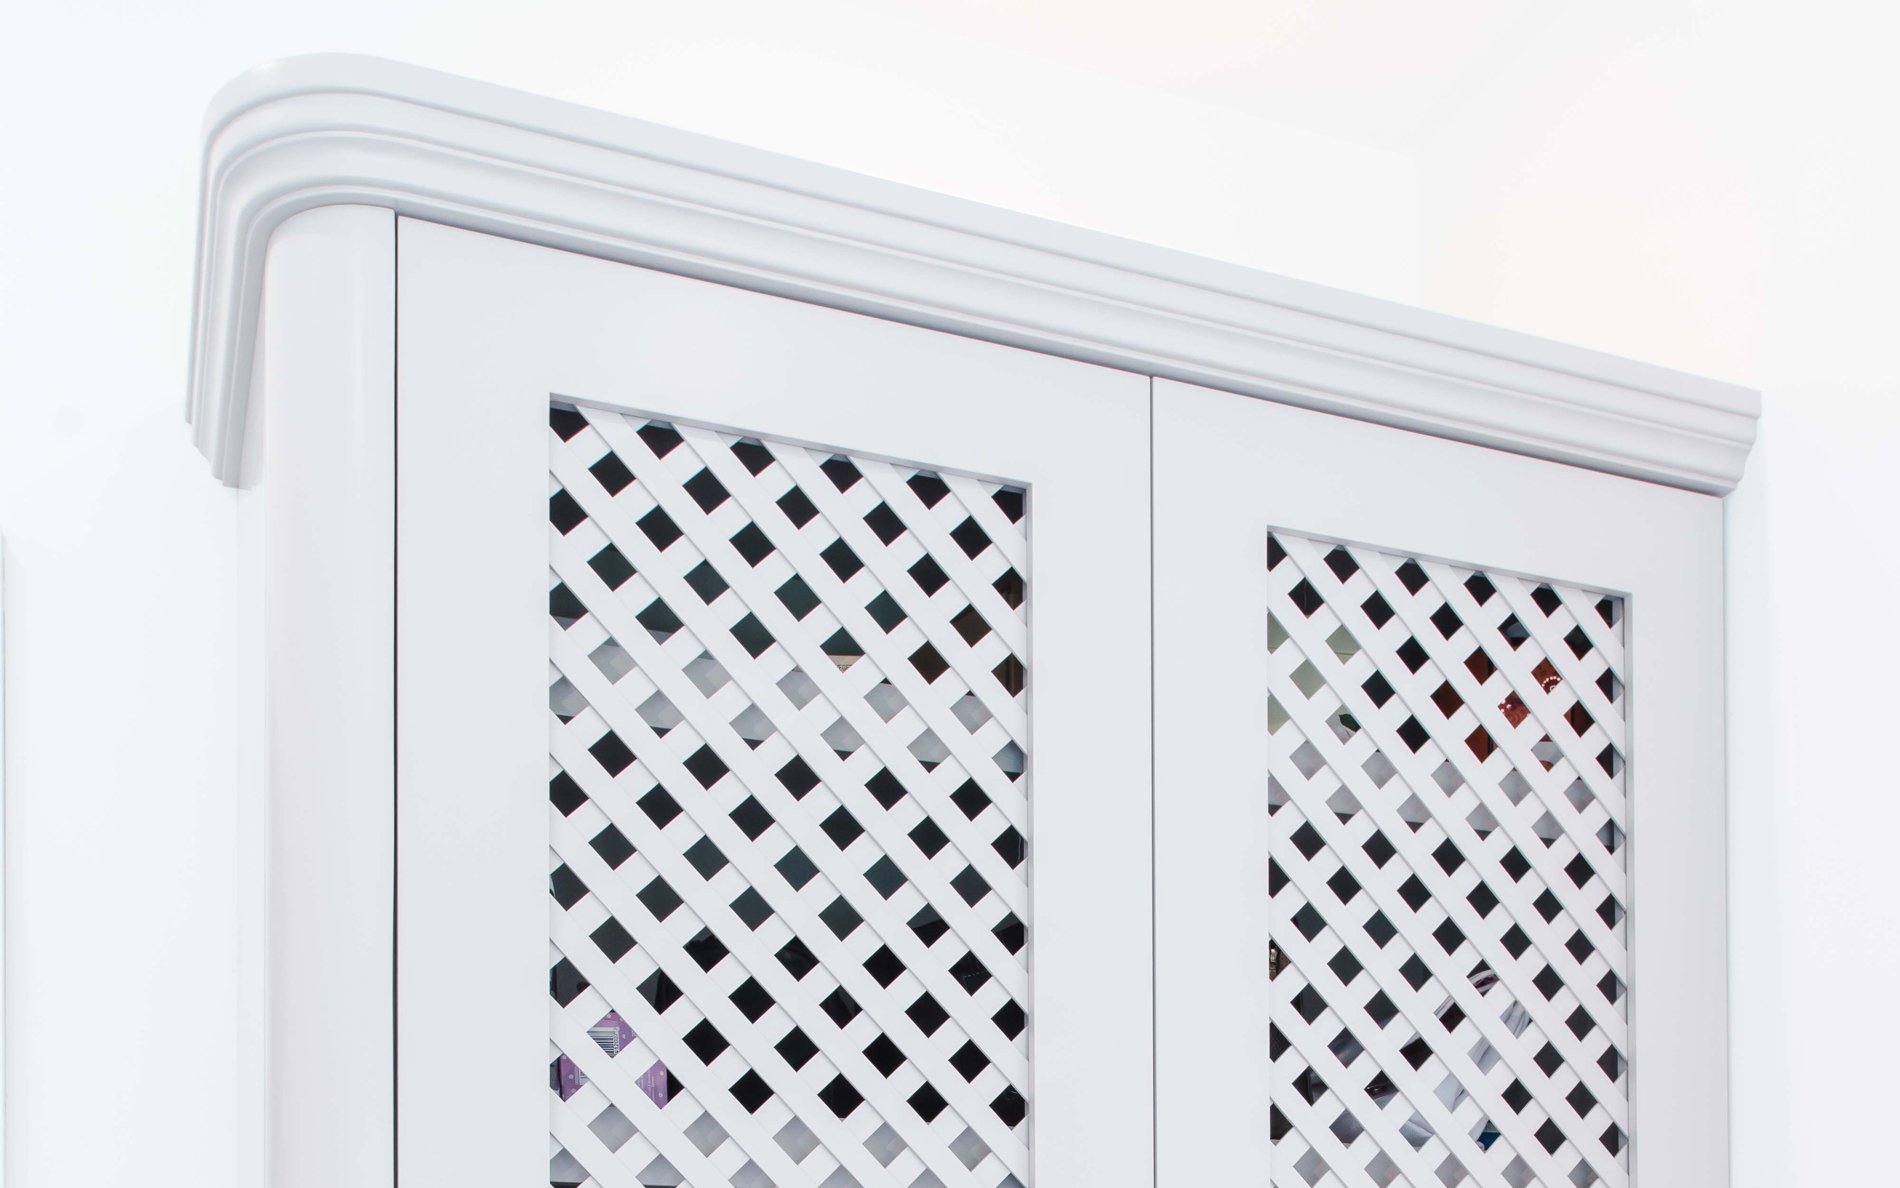
By integrating these storage solutions, you can achieve a more organised and efficient layout, enhancing your overall kitchen experience.
Choosing the Right Kitchen Layout for Small Spaces
When designing a compact cooking area, selecting the right layout is crucial for functionality and aesthetics. At Transform Kitchen Doors, we specialise in helping homeowners across Hertfordshire, Cambridgeshire, and Essex optimise their spaces with both door replacements and expert layout guidance.
Galley, Pullman, and One-Wall Layouts
Galley layouts are ideal for narrow areas, utilising two parallel walls for appliances and storage, which enhances efficiency in tight spaces. The Pullman layout, a single-wall design, is perfect for very compact spaces, streamlining workflow by placing all elements along one wall. One-wall layouts are versatile, offering a clean look while keeping all components accessible.
| Layout Type | Best For | Key Features | Space Efficiency |
|---|---|---|---|
| Galley | Narrow spaces | Parallel walls for appliances and storage | High |
| Pullman | Very compact spaces | Single-wall design | Excellent |
| One-Wall | Open-plan areas | Accessible components | Good |
Natural light distribution can be enhanced with reflective tiles and wall finishes, creating a brighter feel. For example, using glossy tiles on walls can reflect light, making the space feel larger. Industry experts recommend these layouts for their ability to maximize both storage and working space effectively.
When integrating replacement doors into these layouts, consider the finish and style to complement the space. For instance, high-gloss doors can add to the reflective quality of the room, enhancing light distribution. Always choose a design that balances functionality and style to create a cohesive look.
The Working Triangle and Efficient Kitchen Design
Creating an efficient kitchen layout begins with the classic working triangle concept, which connects the three essential zones: cooking, storage, and cleaning. This design principle minimises walking distances, making meal preparation smoother and less tiring.
Optimising Appliance Placement
Positioning your appliances strategically is key to a seamless workflow. Place the sink, stove, and refrigerator within a 4 to 9-foot distance from each other to form the triangle. This setup ensures everything you need is within easy reach, saving time and effort.
Streamlined Workflow Techniques
Modern kitchens often adapt the triangle concept to fit contemporary needs. For example, adding a kitchen island can create additional prep space without disrupting the workflow. Incorporating innovative storage solutions, like pull-out shelves, keeps your kitchen organised and functional.
| Layout Type | Best For | Key Features | Space Efficiency |
|---|---|---|---|
| Galley | Narrow spaces | Parallel walls for appliances and storage | High |
| Pullman | Very compact spaces | Single-wall design | Excellent |
| One-Wall | Open-plan areas | Accessible components | Good |
At Transform Kitchen Doors, we specialise in balancing aesthetics with functionality. Our expert guidance helps homeowners create a kitchen that not only looks stylish but also functions efficiently. By thoughtfully designing your shelf and storage solutions, you can achieve a space that is both beautiful and practical.
Incorporating Light Colours and Reflective Surfaces
Light colours and reflective surfaces are powerful tools in transforming compact cooking areas into bright, airy spaces. At Transform Kitchen Doors, we believe that the right materials can make a significant difference in enhancing natural light and creating a welcoming atmosphere.
Using Mirrors and Glossy Finishes
Mirrors and glossy finishes are excellent for reflecting natural light and expanding the sense of space. Strategically placing mirrors near windows can amplify the light entering the area, while glossy finishes on cabinets or countertops add a modern touch and contribute to a brighter environment.
Our high-quality materials are designed to maximise light reflection, ensuring your space feels larger and more inviting. For instance, light-coloured doors and reflective surfaces can create the illusion of a more spacious area, making your kitchen feel more open and contemporary.

By combining light colours with reflective elements, you can achieve a harmonious balance between aesthetics and functionality. This approach not only enhances the visual appeal of your kitchen but also ensures it remains a practical and enjoyable space for daily use.
Embracing Bold Features in Small Kitchen Design
When it comes to designing a galley kitchen, don’t be afraid to think outside the box! Bold features can turn even the most compact spaces into eye-catching areas that exude personality. Statement lighting, vibrant colours, or unique textures can all make a significant impact, creating a space feel that’s both inviting and functional.
One of the most effective ways to enhance your space feel is through daring design choices. For instance, a geometric patterned floor or a show-stopping backsplash can add visual interest without overwhelming the area. Experts suggest that incorporating unexpected elements, like a pop of colour or an unconventional material, can elevate the overall design and make your galley kitchen stand out.
- Bold features can include statement lighting or vibrant colour accents.
- Daring design choices enhance both aesthetics and functionality.
- High-impact elements like multi-functional furniture maintain efficiency.
- Experts recommend integrating bold ranges and unique features for a standout look.
Industry experts highlight the success of bold ranges in small kitchens. For example, a sleek, high-gloss finish on replacement doors can create a sense of openness while adding a modern touch. These designs not only enhance the space feel but also complement the efficiency of your galley kitchen layout.
At Transform Kitchen Doors, we believe that even the smallest spaces can make a big design statement. By combining efficient replacement doors with bold, innovative features, you can create a kitchen that’s as stylish as it is functional. Let us help you unlock the full potential of your space with our expert guidance and high-quality solutions.
Space-Saving Ideas: Foldable Furniture and Smart Islands
Finding innovative ways to maximise space in compact cooking areas is essential for modern homeowners. At Transform Kitchen Doors, we specialise in solutions that blend functionality with style, helping you create a kitchen that feels more open and efficient.
Flexible Seating and Trolleys
Foldable chairs and mobile trolleys are excellent space-saving options. These pieces can be easily stowed away when not in use, freeing up floor space. For instance, a fold-down table can save up to 40% of floor space when not in use, while a kitchen trolley provides an additional 15% of usable surface area when in use.
Deploying Multifunctional Islands
Smart islands are a game-changer for compact spaces. They offer extra countertop space and storage without taking up too much room. A peninsula can provide 20% more counter space compared to a traditional island in small kitchens. Plus, these designs can include built-in seating or storage, creating a seamless kitchen feel.
By integrating these practical designs, you can achieve a kitchen that is both functional and stylish. Our expert guidance ensures every detail is considered, leading to a space that is both beautiful and practical.
Practical design choices lead to more open, efficient spaces.
Utilising Made-to-Measure Replacement Kitchen Doors by Transform Kitchen Doors
At Transform Kitchen Doors, we pride ourselves on being leaders in providing made-to-measure replacement kitchen doors that transform homes across Hertfordshire, Cambridgeshire, and Essex. Our customised solutions are designed to uplift your cabinets, worktops, and overall cabinetry, offering a fresh, modern look without the need for a full renovation.
Our professional installation process is quick and efficient, typically completed within 48 hours to a week. This means you can enjoy your new space without extended disruptions. With costs under 50% of a traditional renovation, our solutions are both cost-effective and high-quality, ensuring you save money while achieving a modern design.
Key Benefits of Our Made-to-Measure Doors:
- Customised to fit your specific needs and space
- High-quality materials for durability and style
- Expert installation for a seamless finish
- Cost-effective solution with significant savings
- Bespoke designs to match your home’s aesthetic
| Aspect | Full Renovation | Door Replacement |
|---|---|---|
| Cost | £10,000 – £30,000 | Under 50% of renovation cost |
| ROI | Approx. 70% | Up to 80% |
| Duration | 6 – 12 weeks | 1 – 2 weeks |
Since 1989, we’ve been helping homeowners achieve their dream kitchens with quality and care. Let us redefine your home’s look with our expert solutions. Contact us today for a free virtual quotation and discover how we can transform your space.
Balancing Modern Appliances with Classic Kitchen Style
Creating a harmonious blend of modern convenience and timeless elegance in your home is a great way to enhance both functionality and aesthetics. At Transform Kitchen Doors, we specialise in helping homeowners across Hertfordshire, Cambridgeshire, and Essex achieve this balance with our expert guidance and high-quality solutions.
Selecting Integrated and Compact Units
Integrated appliances are a key element in maintaining a classic kitchen style while embracing modern functionality. These units seamlessly blend into your cabinetry, creating a sleek and cohesive look. Compact designs are particularly effective in smaller spaces, ensuring efficiency without compromising on style.
| Feature | Modern | Classic | Integrated Solution |
|---|---|---|---|
| Appliances | Smart, high-tech | Traditional, timeless | Compact, built-in units |
| Materials | Glossy finishes | Natural wood, marble | Neutral shades, reflective surfaces |
| Lighting | LED, under-cabinet | Chandeliers, pendant lights | Combination of both |
By incorporating integrated and compact units, you can maintain a classic aesthetic while enjoying the benefits of modern technology. For example, a built-in oven with a traditional facade offers both functionality and style. Our expertise ensures that every detail, from the choice of materials to the placement of lighting, contributes to a balanced and inviting space.
Strategic lighting solutions can further enhance this balance. Recessed lighting provides modern ambiance, while decorative fixtures add a touch of classic elegance. The careful selection of shade and corner placements ensures that light is distributed evenly, creating a bright and welcoming atmosphere.
Our team at Transform Kitchen Doors is committed to helping you create a kitchen that reflects your unique taste. Whether you prefer a subtle blend of styles or a bold statement, we offer tailored solutions that bring your vision to life. Let us guide you in selecting the perfect combination of modern and classic elements to create a space that is both functional and beautiful.
Maximising Storage with Customised Cabinets and Shelving Solutions
In today’s modern living spaces, especially within galley kitchens or compact apartments, effective storage solutions are more crucial than ever. At Transform Kitchen Doors, we understand that a well-organised kitchen not only enhances functionality but also elevates the overall aesthetic appeal.
Hidden Versus Open Cabinetry
When it comes to storage, the debate often centres on hidden versus open cabinetry. Hidden storage offers a sleek, clutter-free appearance, perfect for maintaining a minimalist look in apartments. On the other hand, open shelving provides easy access and can create a sense of openness, ideal for galley kitchens where space feels limited.
- Hidden Cabinetry: Ideal for a tidy look, hiding items from view while keeping them accessible.
- Open Shelving: Great for displaying frequently used items and adding a decorative touch.
For instance, in a recent project, we transformed a compact apartment kitchen by integrating custom pull-out shelves. This solution not only maximised vertical space but also made everyday items easily accessible, improving the kitchen’s functionality.
By thoughtfully combining hidden and open storage options, you can create a kitchen that is both beautiful and practical. Whether you’re in a galley kitchen or a cozy apartment, our customised solutions at Transform Kitchen Doors ensure your space is organised and efficient for years to come.
Energetic Lighting Options for a Brighter Kitchen
Lighting plays a pivotal role in transforming your cooking space into a vibrant and inviting area. At Transform Kitchen Doors, we believe that the right lighting can elevate both the functionality and ambiance of your kitchen, making it a hub of activity and warmth.
Proper lighting is essential in modern kitchen design. It not only illuminates your workspace but also enhances the overall size and openness of the room. With the right combination of task and ambient lighting, you can create a space that feels larger and more welcoming.
- LED under-cabinet lighting is a popular choice for brightening work surfaces while maintaining a sleek, modern look.
- Ambient solutions, such as recessed lights or ceiling fixtures, provide overall illumination, creating a warm and inviting atmosphere.
- Combine functional and decorative lighting for a balanced look. For example, pair task lighting with stylish pendant lights above your dining table.
For instance, LED strips under your cabinets can enhance visibility while adding a modern touch. Pendant lights over a dining area not only provide task lighting but also serve as a decorative focal point. This blend of functionality and style ensures your kitchen is both practical and visually appealing.

A well-lit kitchen can truly transform your daily cooking experiences. By thoughtfully selecting your lighting, you can create a space that is not only functional but also enjoyable to be in. Let us help you illuminate your kitchen with expert solutions that enhance its size and charm.
Budget-Friendly Renovation Tips for Thoughtful Design
Affordable renovation techniques are at the heart of our mission at Transform Kitchen Doors, offering expert advice for both DIY enthusiasts and those seeking professional guidance. Our goal is to help you achieve a stylish, functional space without breaking the bank.
Smart Material Choices for Affordability
Selecting the right materials is crucial for keeping costs low. Consider laminate countertops that mimic luxurious surfaces like marble or granite. Consider butcher-block countertops for a cost-effective and DIY-friendly option. These choices not only save money but also maintain a modern aesthetic.
DIY and Professional Insights
DIY projects can significantly reduce labor costs. For instance, painting your cabinet doors with durable furniture paint can refresh your space. However, for complex tasks, professional installation ensures a seamless finish. Our team at Transform Kitchen Doors offers quick, expert solutions that fit your budget.
| Option | Cost | Time | Benefits |
|---|---|---|---|
| DIY Projects | Low | Varies | Saves on labor, flexible timing |
| Professional Installation | Higher | 1-2 weeks | Expert finish, minimal disruption |
By combining smart material choices with thoughtful design, you can enhance your kitchen life without overspending. At Transform Kitchen Doors, we’re here to guide you every step of the way. Contact us today for a free virtual quotation and start your journey to a beautiful, functional kitchen.
Achieving a Cohesive Look with Coordinated Colours and Materials
Achieving a cohesive look in your home is all about creating harmony through coordinated colours and materials. At Transform Kitchen Doors, we believe that a well-designed space not only reflects your personal style but also enhances functionality. Whether you’re aiming for a contemporary or classic look, careful selection of flooring, surfaces, and cabinetry colours can make all the difference.
A cohesive colour scheme is the foundation of any successful design. The 60-30-10 rule is a great starting point—60% for the dominant colour, 30% for the secondary, and 10% for the accent. This balance ensures visual harmony and prevents the space from feeling overwhelming. For instance, pairing neutral shades with a bold accent colour can add a professional touch while maintaining a timeless appeal.
| Design Element | Contemporary Approach | Classic Inspiration |
|---|---|---|
| Flooring | Light oak or grey tones for a modern feel | Natural stone or warm wood for classic elegance |
| Surfaces | Glossy finishes or matte textures | Marble or granite for a sophisticated look |
| Cabinetry | Monochromatic or contrasting doors | Warm wood tones or painted finishes |
When selecting materials, consider how they interact with light and texture. For example, glossy surfaces can reflect light, making the space feel brighter and more open. Natural materials like wood or stone add warmth and depth, creating a welcoming atmosphere. The key is to strike a balance between aesthetics and practicality.
For inspiration, look to both modern and classic designs. Contemporary kitchens often feature minimalistic colour palettes with bold accents, while classic designs embrace warm, inviting tones. By thoughtfully combining these elements, you can create a space that feels both stylish and timeless. Remember, the right materials and colours can elevate your kitchen from functional to extraordinary.
Small Kitchen Renovation: Essential Techniques for Success
At Transform Kitchen Doors, we understand that a successful renovation begins with careful planning and expert execution. Our approach ensures that every detail is considered, helping homeowners achieve a space that is both functional and stylish. Whether you’re working with a compact area or a cozy layout, our guidance will lead you through a seamless transformation.
Expert Advice and Detailed Planning
A well-executed renovation starts with a thorough assessment of your current space. Measure your area precisely and identify key elements like doors, windows, and plumbing fixtures. This prep work ensures your design aligns with your needs and the room’s constraints. Consider the workflow, or the ‘line’ between cooking, cleaning, and storage zones, to create an efficient layout.
A detailed plan is crucial. Begin by listing your priorities—what you need versus what you want. This helps in allocating space effectively. For instance, focus on vertical storage solutions to maximise your room’s potential. A checklist can be invaluable:
- Measure existing spaces and fixtures accurately.
- List your needs and wants to guide your design.
- Plan the workflow to enhance efficiency.
Proactive preparation is key to a successful renovation. It helps in avoiding costly mistakes and ensures your space is both beautiful and functional.
Avoiding Common Pitfalls
Even with careful planning, pitfalls can arise. One common issue is a poor layout that disrupts workflow. To avoid this, ensure your design maintains a logical ‘line’ between key areas. Another mistake is insufficient storage, which can make your space feel cluttered. Consider multi-functional furniture and smart storage solutions to keep your area organised.
By addressing these challenges proactively, you can turn potential drawbacks into design advantages. For example, using reflective surfaces or light colours can create the illusion of a larger space, enhancing both aesthetics and functionality.
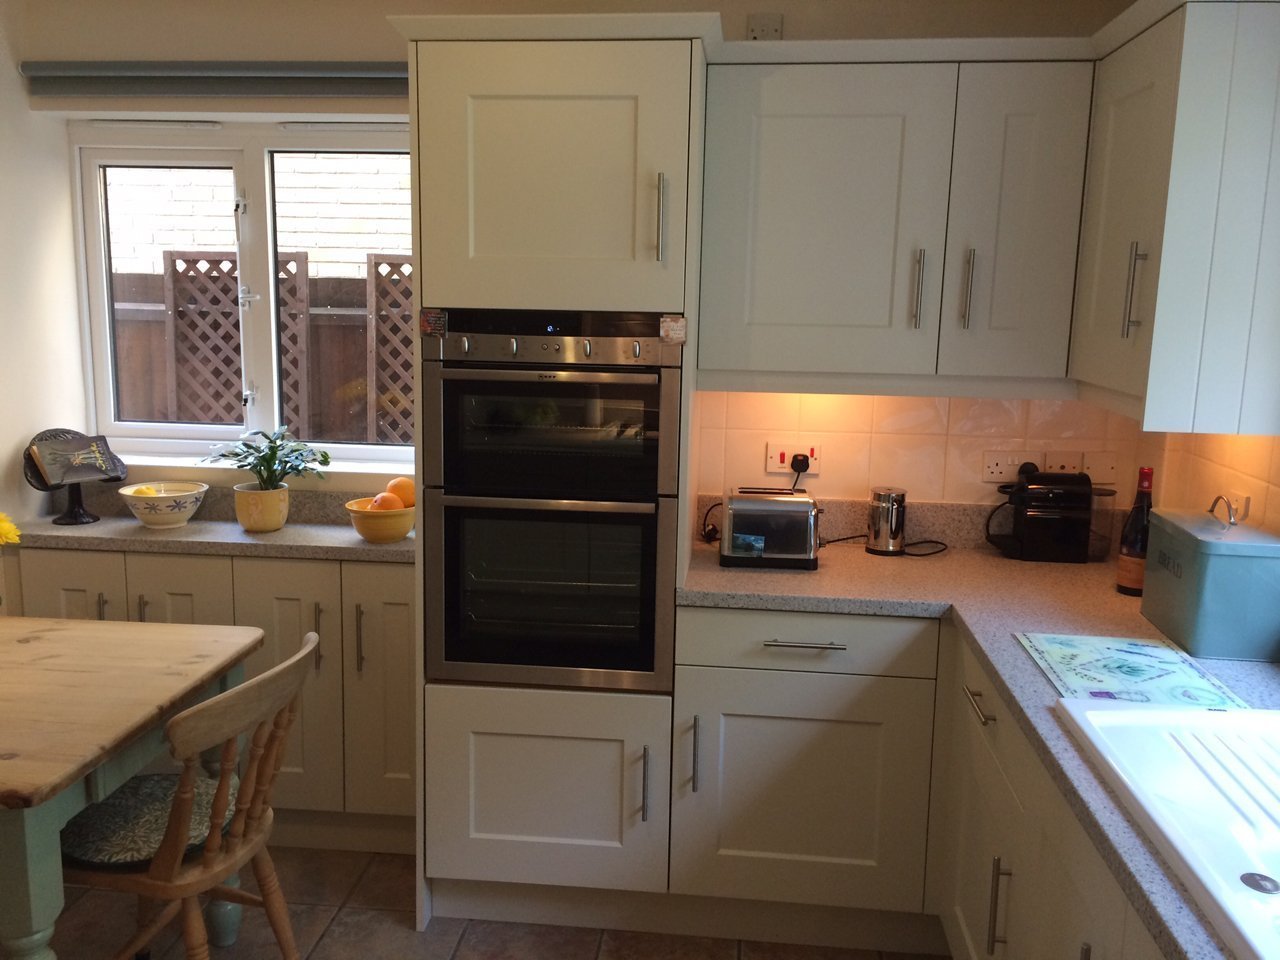
At Transform Kitchen Doors, we’re committed to helping you unlock your space’s full potential. With expert guidance and a focus on detailed planning, we ensure your renovation is both successful and stress-free. Let us help you create a space that is as functional as it is beautiful.
Final Inspirations and Next Steps for Your Dream Kitchen
Transform your home into a haven with a well-planned makeover. At Transform Kitchen Doors, we specialize in turning compact areas into stylish, functional spaces that reflect your unique taste. Whether you’re envisioning a modern look or a classic design, our expert guidance will help you create a space that feels both inviting and efficient.
Imagine your ideal space filled with natural light, clever storage solutions, and modern finishes. Our made-to-measure doors and worktops offer a cost-effective way to achieve this vision. With installation taking just 48 hours to a week, you can enjoy your new space without extended disruptions.
Ready to begin your journey? Book a free virtual quotation today by visiting our website or calling us on 01992 643 006. Let us help you unlock the full potential of your home with quality, affordable solutions that bring your vision to life.


