


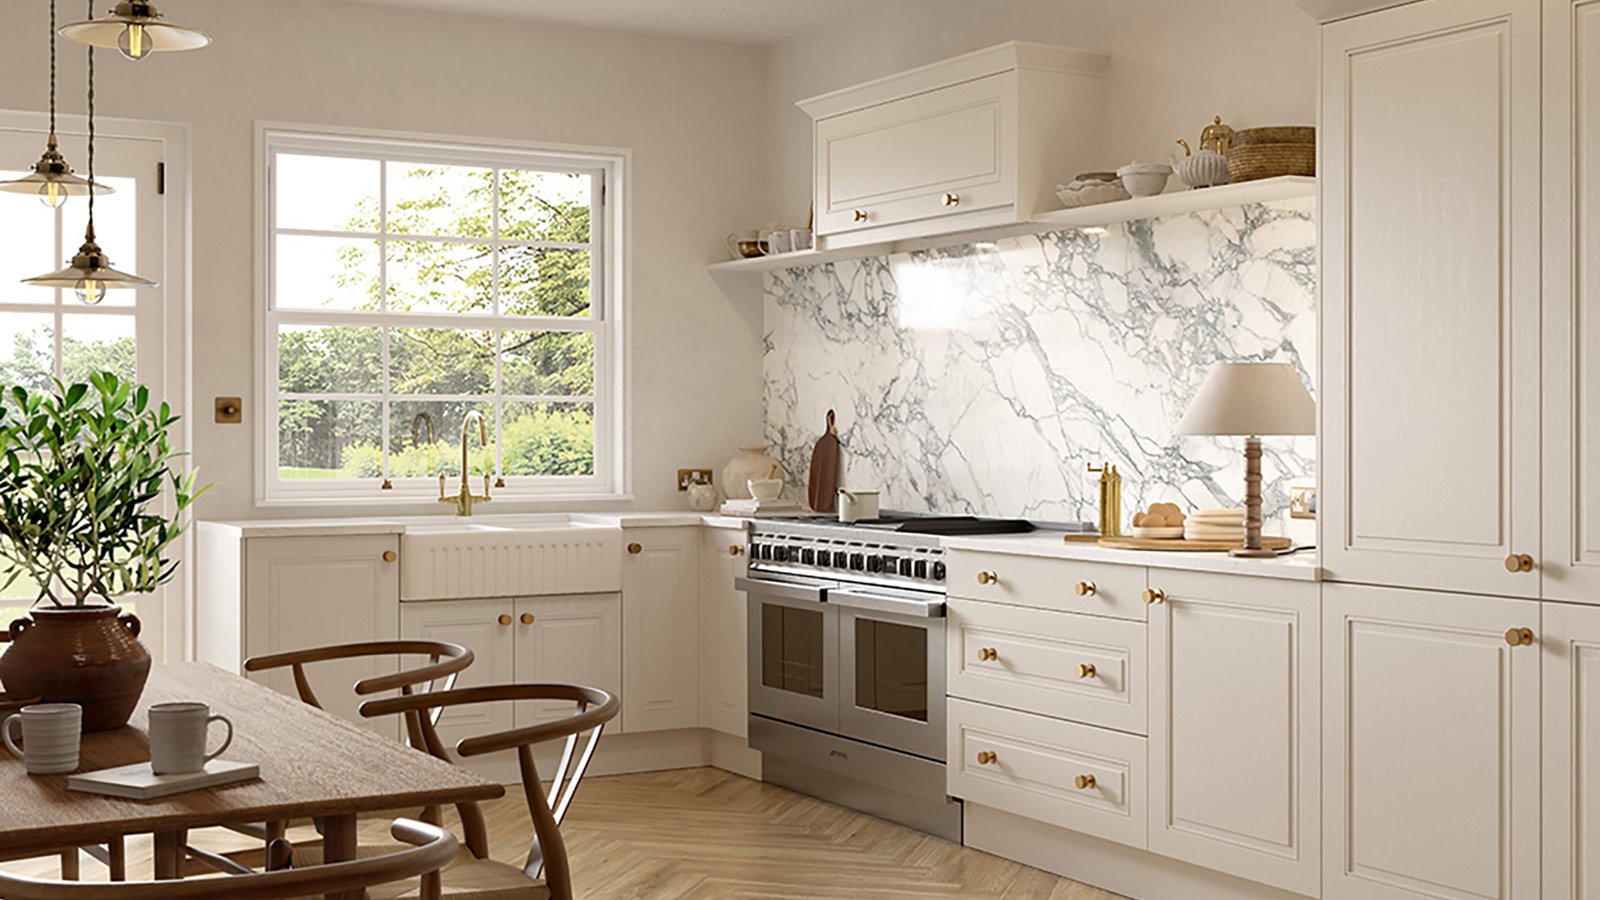
Large Kitchen Renovation Ideas
Owning a large kitchen is a wonderful asset, but making the most of the extra space requires a clear plan and confident design choices. At Transform Kitchen Doors we help homeowners across Hertfordshire, Cambridgeshire and Essex turn oversized rooms into functional, stylish kitchens that work for daily life and entertaining.
Whether you’re planning a complete renovation or refreshing parts of your current layout, our team provides bespoke kitchen ideas and practical guidance — from optimising work zones to choosing the right materials and island layout for your size of room. Contact us to discuss how to create the best kitchen for your home and get started on your new kitchen project.
Ready to Transform Your Kitchen?
Speak with our kitchen design experts today for personalised advice on your large kitchen renovation.
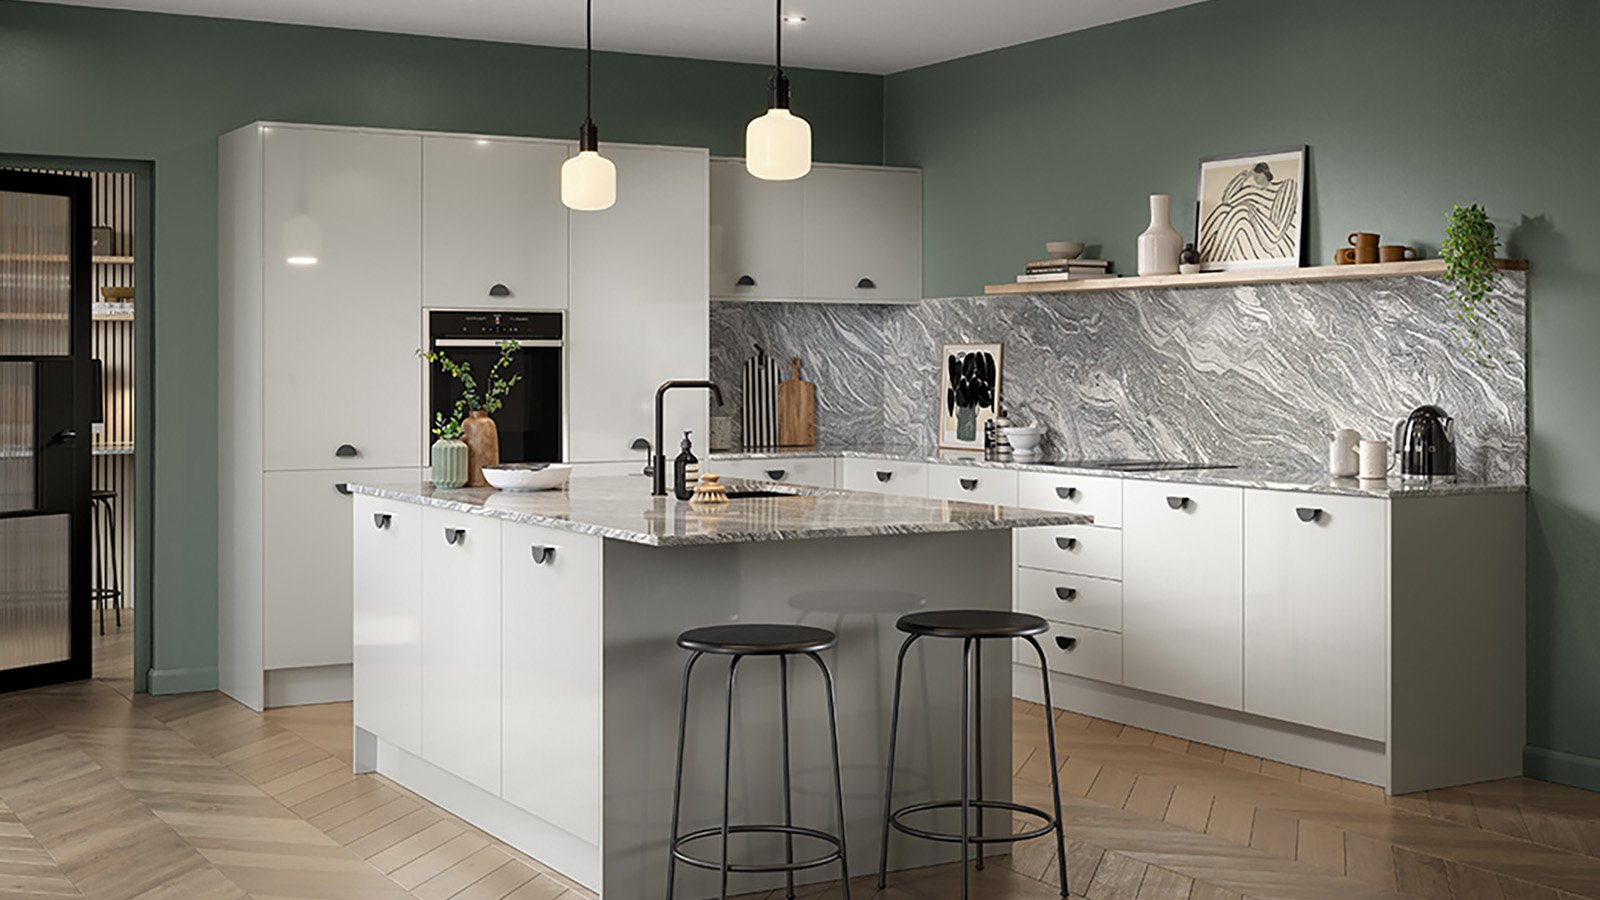
Planning Your Large Kitchen Renovation in Hertfordshire & Beyond
Planning Your Large Kitchen Renovation in Hertfordshire & Beyond
A successful large kitchen renovation begins with a clear plan that matches how you and your family use the room. With extra space comes more decisions: how many work zones you need, where the dining area should sit, how the island will function and what size of island suits your layout. Our kitchen design team at Transform Kitchen Doors has helped homeowners in Hertford, Ware and Bishop’s Stortford — and across Cambridgeshire and Essex — to make those choices with confidence.
A stunning large kitchen renovation completed in Hertford, featuring custom cabinetry and a central island
Essential Considerations for Large Kitchen Spaces
Large kitchens must avoid feeling empty or undefined. Use the space to create purposeful zones and a cohesive look — a considered plan ensures you get the best kitchen for cooking, dining and socialising.
Layout Options
Choose a layout that reflects how you cook and entertain. Popular plans include:
- L-shaped kitchen with island — ideal for creating a social hub while keeping worktops clear.
- U-shaped design with peninsula — offers extensive worktop and storage while framing the cooking zone.
- Open plan kitchen-diner — perfect for families who want a combined dining area and kitchen.
- Kitchen with multiple work zones — separate prep, cooking and baking areas reduce clutter and improve flow.
- Galley kitchen with extended workspace — a good option when you want long uninterrupted worktops in a larger room.
Zoning Strategies
Define zones so every area has a clear purpose — this makes a large space feel organised and intentional.
- Cooking zone: position the range and prep area together with clear circulation space.
- Cleaning zone: group sink and dishwasher near plumbing and waste for efficiency.
- Food storage: allocate a dedicated fridge and pantry area; for large kitchens consider a walk-in pantry.
- Social zone: use island seating or a breakfast bar to create a casual dining spot.
- Dining area: if you have space, place a dining table close to the kitchen to support entertaining and family meals.
Practical tips: for a comfortable island with seating allow at least 1.2–1.5m depth where possible and 90–120cm walkways around it; a 3m+ island can accommodate prep, storage and seating. These guidelines help you make space without overcrowding. Our local designers in Cambridge, Ely and Huntingdon can advise on measurements and layouts tailored to your home’s size and style.
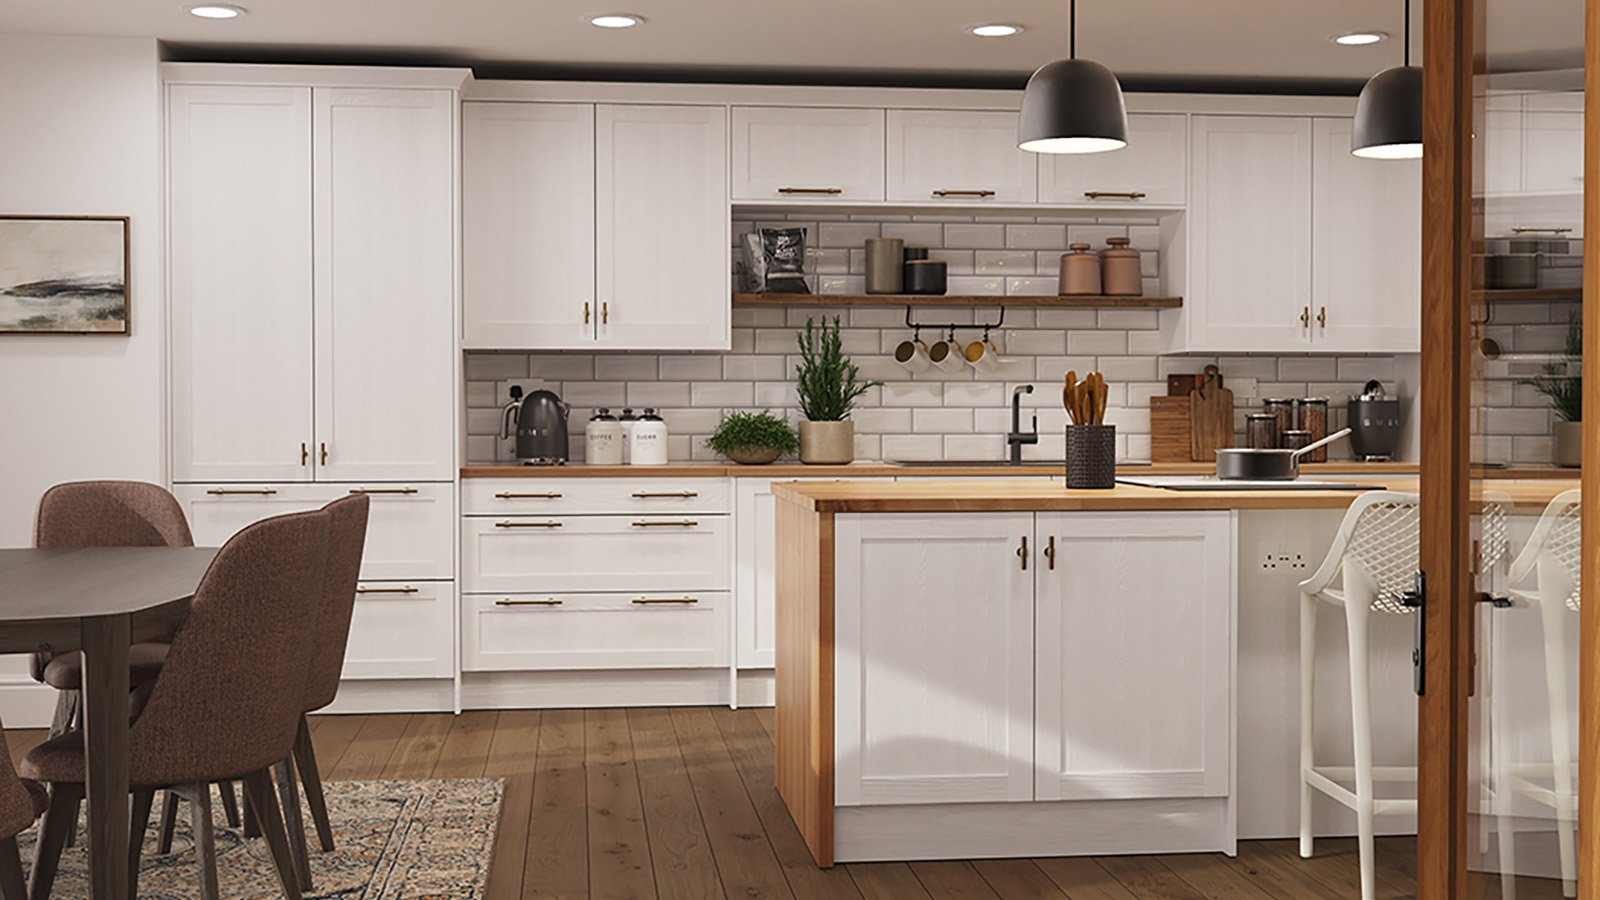
Kitchen Islands The Heart of Large Kitchen Design
Kitchen Islands: The Heart of Large Kitchen Design
Large Kitchen Renovation Ideas — Island Focal Points
A well-planned island can transform a large kitchen into a multi-purpose hub for cooking, dining and socialising. Islands provide extra workspace, clever storage and a natural gathering point — perfect for family life or entertaining. In Essex towns such as Chelmsford, Braintree and Saffron Walden we design islands that suit each home’s style and the way the family uses the space.
Bespoke kitchen island design completed for a client in Chelmsford, Essex
Island Design Options
- Multi-level islands with dining areas — combine prep worktop with a raised dining ledge for casual meals.
- Islands with integrated appliances — ovens, under-counter fridges or dishwashers keep workflow efficient.
- Storage-focused island designs — deep drawers, appliance garages and open shelving maximise usability.
- Statement islands with waterfall countertops — bold materials create a focal point and lift the entire design.
- Double islands for ultimate functionality — one island for prep and cooking, another for dining and serving.
Island Features to Consider
- Built-in seating or breakfast bar — allow 60–75cm width per seat and 30–40cm knee space for comfort.
- Integrated sink or hob — puts work zones together; ensure adequate ventilation and plumbing access.
- Under-counter appliances — make use of otherwise wasted space for compact fridges or wine coolers.
- Contrasting materials or colours — use contrast to define the island as a feature within the larger room.
- Feature lighting above the island — pendants or statement lights create atmosphere and task illumination.
Practical sizing tips: aim for at least 90–120cm clear circulation around an island and 1.2–1.5m depth if you want seating and storage. For very large rooms, islands over 3m long can comfortably incorporate hob, sink and seating; for narrower layouts consider an elongated galley-style island to use space efficiently. Our designers in Harlow, Hoddesdon and surrounding areas can assess your room, recommend the right island idea and produce precise layout plans.
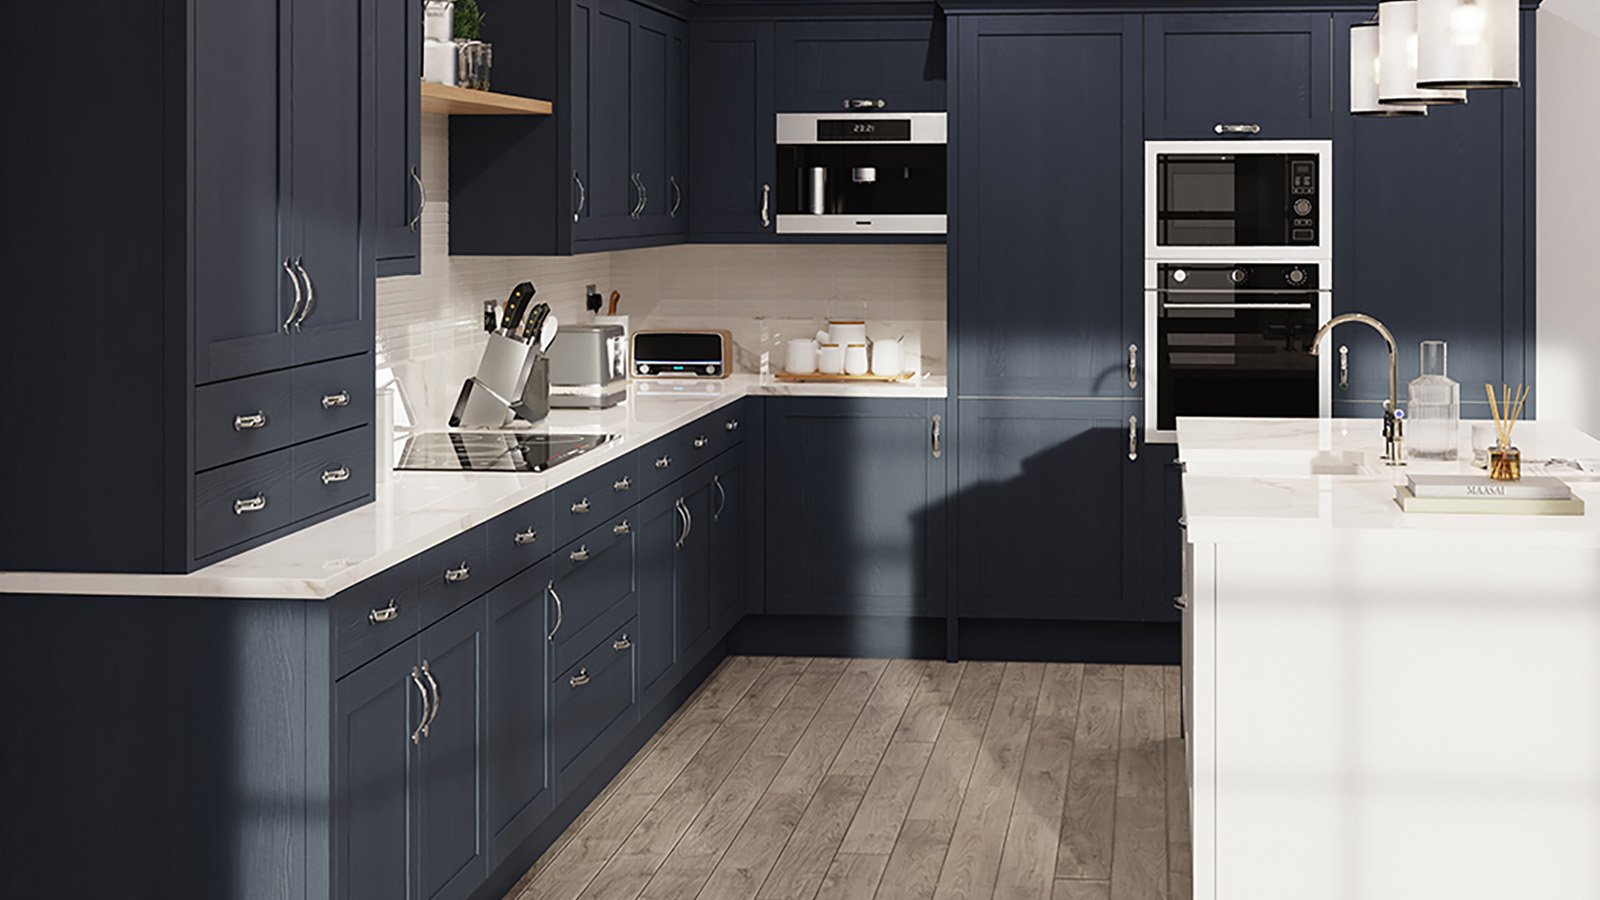
Innovative Storage Solutions for Large Kitchens
Innovative Storage Solutions for Large Kitchens
Even in a generous kitchen, clever storage is the difference between a tidy, functional space and one that feels cluttered. Thoughtful storage planning makes cooking easier, keeps surfaces clear and ensures your large kitchen performs well day to day. Our designers have implemented practical storage systems for homeowners in Cheshunt, Stevenage and Welwyn Garden City.
Custom storage solutions in a large kitchen renovation in Welwyn Garden City
Pantry and Larder Options
- Walk-in pantries for maximum storage — a compact walk-in can start from around 1.2m × 1.6m and provides room for bulk goods and small appliances.
- Butler’s pantries with additional workspace — perfect for prep and hiding appliances when entertaining.
- Pull-out larder units for easy access — slim, tall units make the most of narrow wall space.
- Custom pantry systems with adjustable shelving — tailor shelf heights for tins, boxes and large cereal containers.
- Specialised storage for small appliances — dedicated drawers or lift-up cupboards keep mixers and blenders accessible but out of sight.
Cabinet and Drawer Innovations
- Deep drawer systems for pots and pans — full-extension drawers improve access and reduce bending.
- Custom dividers for utensils and cutlery — bespoke inserts keep everything organised and easy to find.
- Corner cabinet solutions to maximise space — carousel or pull-out systems transform awkward corners into useful storage.
- Vertical storage for baking sheets and trays — narrow vertical slots are simple but highly effective.
- Integrated waste and recycling systems — concealed, pull-out bins keep the kitchen tidy and streamline sorting.
Practical tips to make space work: plan dedicated zones for bulk food, daily essentials and rarely used appliances; choose durable materials such as laminated interiors or solid wood where heavy use is expected; and ensure runways and cabinet access are unobstructed. For galley kitchen conversions or rooms that need more built-in storage, we can design solutions that balance form and function so you have plenty of organised space.
Our team works with homeowners across Cambridgeshire — including Huntingdon, St Neots and St Ives — to create storage systems tailored to the way they cook and live. Contact us for a free storage-planning checklist and practical advice on maximising your kitchen’s storage potential.
Transform Your Kitchen with Expert Design
Visit our Hertfordshire showroom or arrange a virtual consultation to explore large kitchen renovation ideas tailored to your home.
Top Trends for Large Kitchens (2025)
Keeping up with current kitchen design trends helps you create a space that feels fresh yet enduring. Our designers work with homeowners in Essex towns such as Colchester, Brentwood and Epping to blend contemporary touches with lasting quality.
A trendy large kitchen renovation completed for a client in Brentwood, Essex
Material Trends
- Mixed material finishes — combine wood, metal and stone to add depth and interest.
- Sustainable wood cabinetry — responsibly sourced timber gives warmth and authenticity.
- Quartz and recycled glass worktops — hard-wearing, low-maintenance surfaces for busy kitchens.
- Statement backsplashes — use tile patterns or textured surfaces to define a zone behind the hob.
- Textured surfaces — matt and tactile finishes are increasingly popular for cabinetry and worktops.
Colour Trends
- Two-tone cabinet designs — a practical, stylish way to define zones (e.g., island in one colour, perimeter cabinets in another).
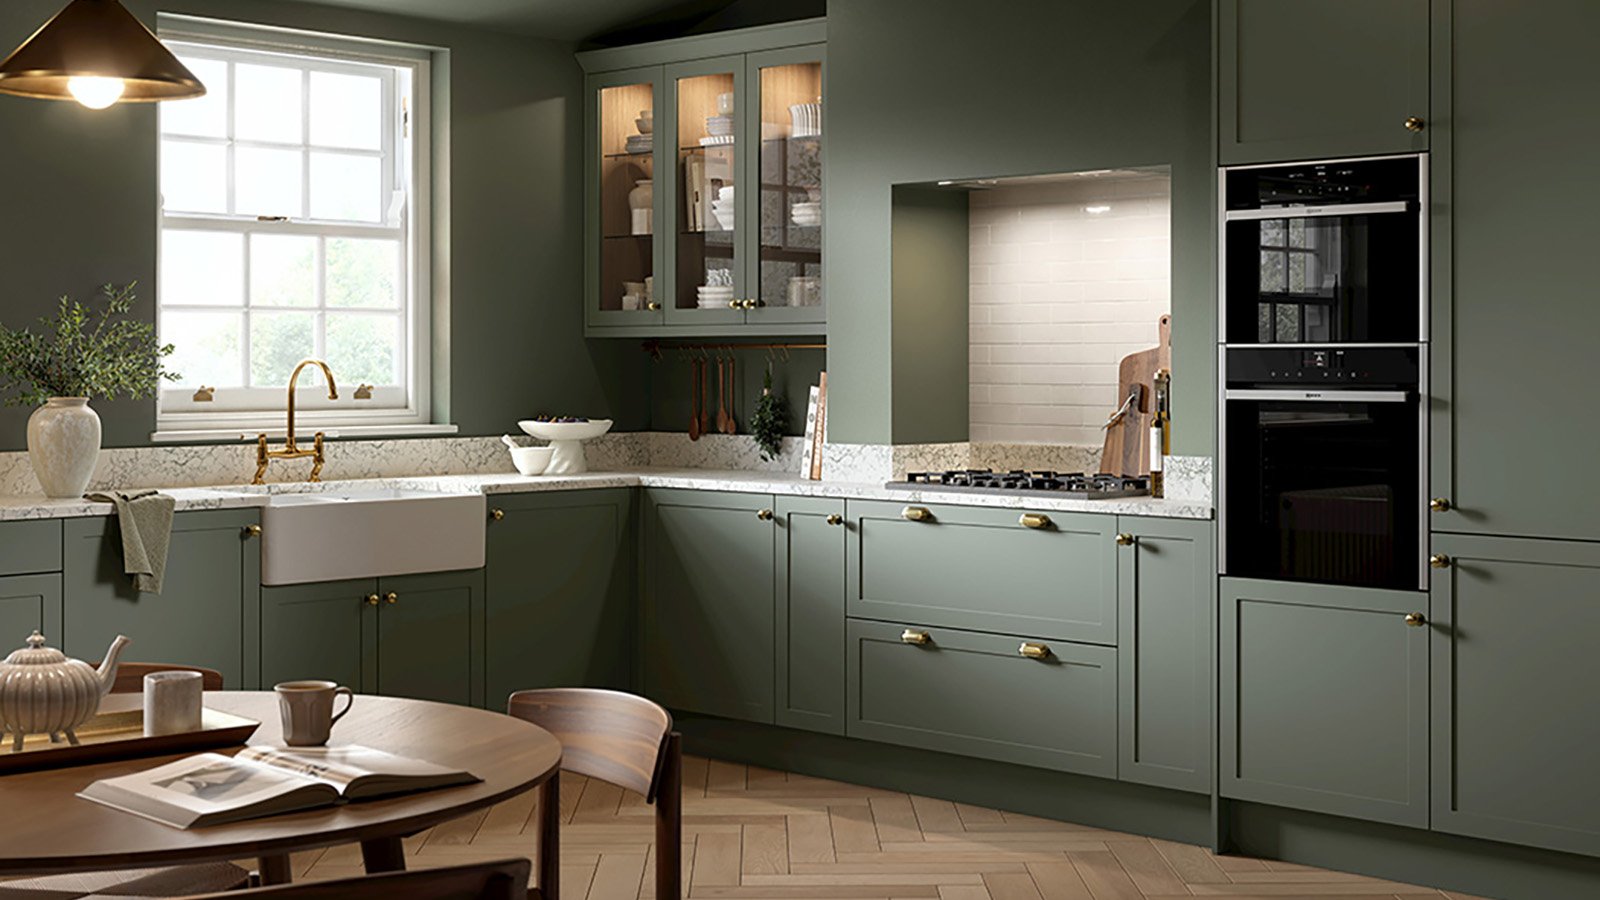
- Rich, nature-inspired greens — pair with warm wood or brass accents for a sophisticated look.
- Warm neutrals and earth tones — create a calm backdrop for statement elements.
- Bold accent colours — use sparingly on islands or open shelving to energise the room.
- Contrasting island colours — make the island a focal point and help delineate dining areas.
Design Trends
- Broken-plan layouts — retain a sense of flow while subtly defining separate zones for cooking and dining.
- Indoor–outdoor connections — bi-fold doors and glazed openings extend entertaining spaces.
- Integrated technology — smart appliances and controlled lighting improve usability without dominating the style.
- Statement lighting fixtures — oversized pendants or linear lights above islands create drama and task light.
- Multi-functional spaces — designs that allow cooking, working and dining in adjacent areas are highly sought-after.
How to use these trends: choose one or two to focus on — for example, pair a two-tone cabinet scheme with a quartz island and statement lighting to define dining and prep zones without using walls. Our designers in Cambridge, Ely and Newmarket can help you select materials and colours that suit your home’s architecture and achieve a timeless look rather than a short-lived fad.
Lighting Strategies for Large Kitchen Spaces
Good lighting transforms a large kitchen: it improves safety, highlights design features and creates the right ambience for cooking, dining and entertaining. In larger rooms, layer lighting so each zone—prep, cooking, cleaning and socialising—has the appropriate level of illumination. Our lighting plans have enhanced kitchens for homeowners in Watford, St Albans and Hatfield.
Layered lighting design in a large kitchen renovation in St Albans
Lighting Layers
- Ambient lighting for overall illumination — recessed downlights or ceiling-mounted fittings provide even lux levels for the whole room.
- Task lighting for work areas — under-cabinet LEDs or directional spotlights aim light where you need it; aim for 300–500 lux at work surfaces.
- Accent lighting to highlight features — use adjustable spots or LED strips to draw attention to a backsplash, display cabinets or artwork.
- Decorative lighting as design elements — pendant lights over an island add personality and help define dining areas within the space.
- Natural light optimisation — maximise daylight with larger windows, skylights or glazed doors to reduce reliance on artificial light by day.
Lighting Fixtures
- Statement pendant lights over islands — combine form and function; cluster pendants for larger islands to balance the scale.
- Recessed ceiling spotlights — unobtrusive, adjustable and good for ambient or accent lighting.
- Under-cabinet LED lighting — provides shadow-free task light and can be linked to smart controls.
- Integrated lighting in glass cabinets — display lighting shows glassware and creates soft secondary illumination.
- Smart lighting systems with controls — dimming, zoning and programmable scenes let you switch from task to mood lighting easily.
Practical note: plan separate circuits for task lighting and decorative fittings, and consider smart controls so you can adjust zones independently. Our team has helped homeowners in Chelmsford, Southend and Basildon specify fixture positions and lumen targets to achieve both function and atmosphere.
Materials & Finishes for Large Kitchens
Materials & Finishes for Large Kitchens
Your choice of materials and finishes determines the kitchen’s look, feel and long‑term durability. For large kitchens we recommend mixing finishes to define zones — for example, a quartz island top paired with warm engineered wood flooring creates contrast while remaining cohesive. Our experts have advised homeowners in Peterborough, Wisbech and March on selecting materials that suit their lifestyle and budget.
Premium materials and finishes in a large kitchen renovation in Peterborough
Cabinetry Options
- Solid wood doors and frames — classic, repairable and warm in appearance.
- High-quality vinyl wraps — cost-effective and moisture resistant for high-use zones.
- Hand-painted finishes — provide a bespoke look and work well with two-tone schemes.
- Contemporary handleless designs — sleek and minimal; consider touch-open mechanisms for ease of use.
- Glass-fronted display cabinets — add light and show off tableware or collectibles.
Worktop Materials
- Natural stone (granite, marble) — durable and premium; marble requires more maintenance.
- Engineered quartz surfaces — low maintenance, wide colour range and hard-wearing for busy kitchens.
- Solid wood worktops — add warmth; seal and maintain regularly to prevent staining.
- Recycled glass composites — sustainable option with distinctive flecked finishes.
- Porcelain and ceramic options — very hard-wearing and available in large slabs for seamless joins.
Flooring Choices
- Engineered hardwood — gives a warm, continuous look from kitchen to dining areas.
- Luxury vinyl tile (LVT) — durable, water-resistant and available in realistic wood or stone finishes.
- Porcelain and ceramic tile — ideal for heavy-traffic zones and easy to clean.
- Natural stone flooring — premium and long-lasting with the right finish.
- Polished concrete — modern, robust and low-maintenance for contemporary schemes.
Selection tips: balance aesthetics with practical needs — choose hard-wearing worktops if you cook frequently, and match flooring to adjacent rooms for a seamless open-plan look. Consider sample swatches and moodboards before committing; our designers in Hemel Hempstead, Letchworth and Hitchin can arrange physical samples and 3D visuals to help you decide.
Open-Plan & Broken-Plan Ideas for Large Kitchens
Large kitchens often sit at the heart of open-plan homes, creating a natural flow between cooking, dining and living areas. An open-plan layout boosts social interaction and light, while a broken-plan approach gives the sense of separate rooms without losing connectivity. Our designers have delivered successful open and broken-plan schemes in Harlow, Romford and Grays.
Open-plan kitchen design completed for a client in Harlow, Essex
Open-Plan Advantages
- Seamless flow between living spaces — ideal for family life and entertaining.
- Enhanced social interaction — the cook can engage with guests or children while preparing meals.
- Improved natural light distribution — fewer partitions mean light travels further into the home.
- Flexibility for entertaining — space for larger dining tables or extended seating zones.
- Sense of spaciousness — a continuous floorplane creates an airy, expansive feel.
Broken-Plan Solutions
- Partial walls or glazed dividers — define zones while retaining sightlines and light.
- Level changes to define zones — a subtle step or raised platform can separate cooking from dining.
- Different flooring materials — use contrasting floors to mark distinct functional areas.
- Furniture arrangement as dividers — islands, sideboards or tall shelving can split spaces without building walls.
- Lighting to create distinct areas — different lighting scenes help the eye distinguish zones.
Deciding between open-plan and broken-plan depends on how you use the room: if you entertain frequently, an open-plan layout may suit; if you prefer distinct areas for cooking and relaxing, a broken-plan solution keeps things orderly. Our team works with homeowners in Cambridge, Huntingdon and St Ives to test layouts and ensure circulation, acoustics and sightlines all support the chosen plan.
Smart Technology in Large Kitchens
Integrating technology into a large kitchen enhances convenience and future-proofs your design. Thoughtful tech integration improves everyday use without dominating the kitchen’s style. We’ve helped homeowners in Welwyn Garden City, Stevenage and Royston specify smart systems that blend subtly into the scheme.
Smart technology integration in a large kitchen renovation in Stevenage
Smart Appliances
- Wi‑Fi connected refrigerators — monitor contents and receive alerts remotely.
- Smart ovens with remote control — preheat and monitor cooking from an app.
- Voice-activated faucets — hands-free control to improve hygiene and convenience.
- Integrated coffee machines — built‑in systems deliver café-style drinks with minimal countertop clutter.
- App-controlled cooking systems — streamline multi-zone cooking with programmable presets.
Tech Integration
- Smart lighting systems — zoned lighting scenes for task, ambient and entertaining modes.
- Hidden charging stations — keep devices charged but out of sight in dedicated drawers or pop-up units.
- Integrated audio systems — distribute music discreetly for entertaining across dining areas.
- Digital recipe displays — dedicated screens or tablet niches to follow recipes hands-free.
- Smart home hubs — central control for appliances, lighting and heating for convenience and efficiency.
Practical considerations: plan for additional power and data points, allow space for ventilation and service access for built-in units, and consider future-proofing by wiring for extra circuits or modular systems. For guidance on the best tech for your space, contact our team — we’ve helped clients in Colchester, Chelmsford and Brentwood select systems that enhance function without complicating the design.
Why Choose Transform Kitchen Doors for Your Renovation?
Choosing the right team makes all the difference when planning a large kitchen renovation. Transform Kitchen Doors combines local knowledge, skilled craftsmanship and personalised service to deliver kitchens that look beautiful and work brilliantly for everyday family life and entertaining.
Visit our kitchen showroom in Cheshunt, Hertfordshire to explore design options
Local Expertise
- Based in Cheshunt, Hertfordshire — we understand local planning and building styles.
- Serving homeowners across Hertfordshire, Cambridgeshire and Essex — practical, region-specific advice.
- Knowledge of regional architectural styles — we design kitchens that complement each home.
- Established relationships with local suppliers — faster lead times and reliable sourcing.
- Hands-on experience in nearby towns — familiarity with common layout and space challenges.
Quality & Craftsmanship
- Premium materials and finishes selected for durability and look.
- Skilled craftspeople and installers delivering precise fit and finish.
- Attention to detail in every element, from cabinet joints to door alignment.
- Durable, long-lasting results that withstand daily cooking and family life.
- Comprehensive quality checks to ensure each project meets our standards.
Customer Experience
- Personalised design consultations focused on your lifestyle and plan.
- Transparent pricing and detailed quotes so you know what to expect.
- Full project management to minimise disruption and keep work on schedule.
- Aftercare and support to protect your investment over time.
- Flexible consultation options — showroom, virtual or in-home visits.
Our Services Throughout Hertfordshire, Cambridgeshire & Essex
We offer a full range of services for large kitchens, working with homeowners in Hertford, Ware, Bishop’s Stortford, Cambridge, Ely, Huntingdon, Chelmsford, Braintree and Saffron Walden to deliver tailored solutions.
Professional design consultation for a large kitchen renovation in Chelmsford
Design Services
- In-home design consultations to understand how you use your kitchen.
- 3D kitchen visualisation to see layout, materials and how the space will look.
- Material and colour selection with swatches and moodboard support.
- Layout planning and optimisation to make the most of your room and flow.
- Lighting and technology integration to balance look and functionality.
Renovation Options
- Complete kitchen renovations — from strip-out to finished installation.
- Cabinet door and door‑front replacements to refresh style quickly.
- Worktop upgrades and island redesigns for better use of space.
- Storage solutions implementation to increase organised capacity.
- Appliance integration and plumbing/electrical coordination for built‑ins.
Consultation Types
- Showroom appointments in Cheshunt — view finishes and sample panels.
- Virtual design consultations — convenient, visual-first planning from home.
- In-home visits across our service area for accurate measuring and advice.
- Digital quote and design presentations so you can review at your own pace.
- Follow-up consultations to refine the plan and timeline.
Our team is committed to delivering exceptional kitchens across our service area, including Watford, St Albans, Hatfield, Peterborough, Wisbech, March, Colchester, Brentwood and Epping. For proof of our work, see our portfolio or request client testimonials and case studies when you book a consultation.
Get Your Bespoke Quote Today
Ready to transform your large kitchen into a functional, beautiful space? Transform Kitchen Doors makes it straightforward to begin. Choose the consultation method that suits your lifestyle and we’ll provide a personalised plan and quote tailored to your room, budget and design goals.
Before and after of a large kitchen renovation in Cambridge
Visit Our Showroom
See door styles, material samples and full-size displays at our Cheshunt showroom — ideal if you want to compare finishes in person and discuss design ideas face-to-face.
Call to book your showroom appointment:
Virtual Consultation
Prefer to start remotely? Our virtual consultations include an initial design discussion, photo review of your space and a follow-up summary with suggested layouts and a digital quote — perfect for busy homeowners across Hertfordshire, Cambridgeshire and Essex.
In-Home Design Visit
For the most accurate assessment, request an in-home visit. Our designers will measure your room, discuss layout and appliance options, and produce a detailed plan that considers traffic flow, dining placement and how to use the space efficiently.
What Our Happy Customers Say


Ready to Transform Your Large Kitchen?
Transform Your Large Kitchen Today
Take the first step towards the kitchen you’ve been dreaming of. Transform Kitchen Doors delivers expert kitchen design and quality craftsmanship across Hertfordshire, Cambridgeshire and Essex.
At Transform Kitchen Doors we’re passionate about creating beautiful, highly functional large kitchens that enhance your home and daily life. Our experienced team works across Hertfordshire, Cambridgeshire and Essex — including Cheshunt, Hertford, Ware, Bishop’s Stortford, Cambridge, Ely, Huntingdon, Chelmsford, Braintree and Saffron Walden — delivering tailored designs whether you want a complete renovation or a targeted update.
What to expect next: book a consultation (showroom, virtual or in‑home), receive a personalised plan and timeline, then approve a detailed quote. Typical project times vary by scope, but we’ll outline an expected schedule during your consultation so you’ll know how much time the work will take and what to prepare.
Want proof? Request case studies and client testimonials when you enquire, or visit our showroom to see finished kitchens and material samples in person. Contact us today to start planning the best kitchen for your space.


