


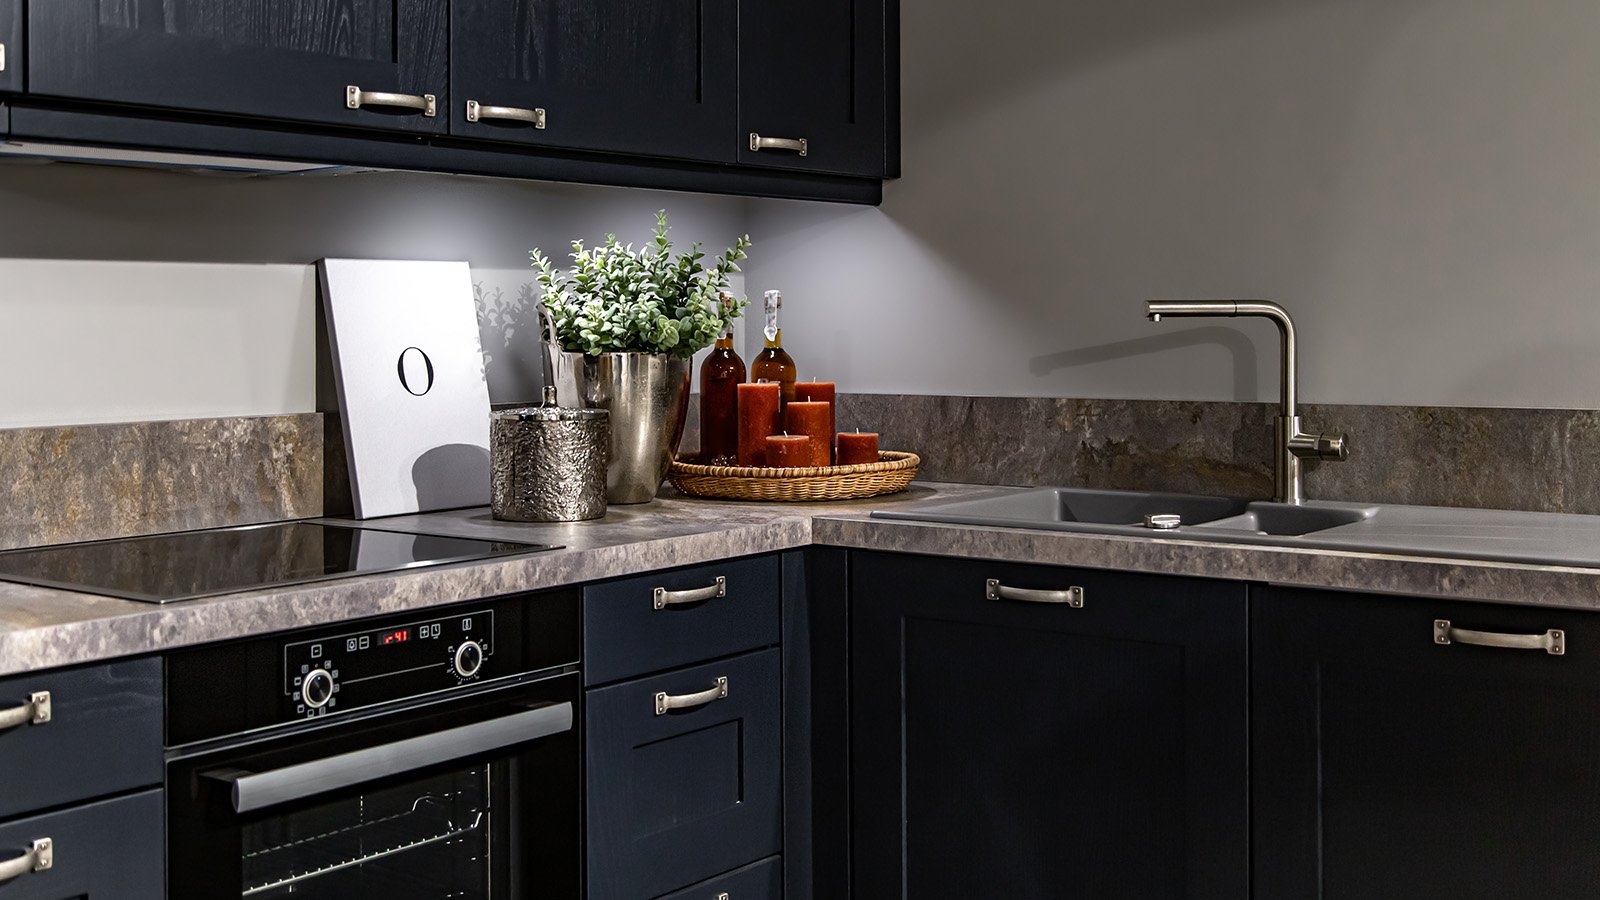
L Shaped Kitchen Renovation Ideas
Ready to give your kitchen a fresh, practical makeover? L Shaped Kitchen Renovation Ideas deliver a highly efficient, stylish solution for homes across Hertfordshire, Cambridgeshire and Essex. At Transform Kitchen Doors, we combine thoughtful design with clever storage and quality finishes to create L-shaped kitchens that make the most of your space and suit your lifestyle.
Based in Cheshunt, our local team offers bespoke kitchen design, virtual quotes, home visits and showroom appointments — so whether you prefer to meet in person or online, we’ll guide you from initial concept to a finished kitchen you’ll love.
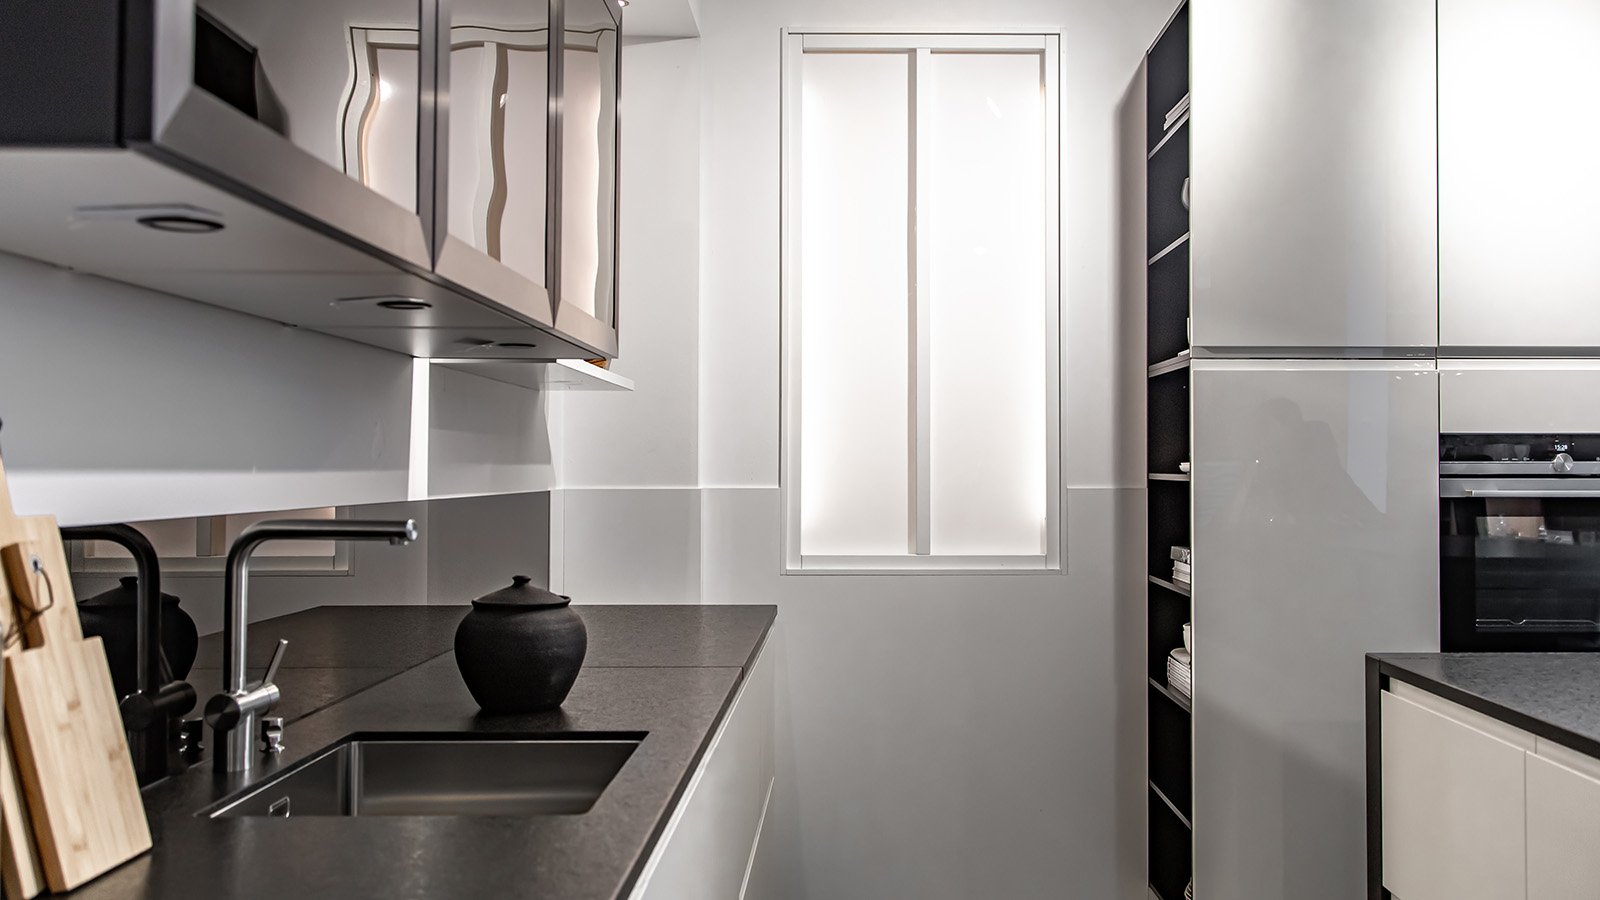
Why Choose an L Shaped Kitchen Layout?
Why Choose an L-Shaped Kitchen Layout?
L-shaped kitchens remain a top choice for homeowners in Stevenage, Ware and Saffron Walden because they deliver an excellent balance of form and function. This l-shaped layout works well in compact rooms where every centimetre counts and in larger, open-plan spaces where it helps define cooking and living zones while maintaining a natural flow.
Efficient Use of Space
An L-shaped layout unlocks corner storage and creates uninterrupted runs of worktop, so homeowners in Broxbourne and Bishop’s Stortford can enjoy more usable surface area without extending the room. By organising the sink, refrigerator and stove into a considered work triangle, an L-shaped kitchen becomes highly efficient — reducing steps and making food preparation quicker and less tiring.
Quick example: in a compact 3.5m × 3m kitchen we reconfigured the footprint to increase clear prep area by fitting pull‑out storage and moving the fridge to an end position — the result was a much smoother cooking flow and more space for family meal prep.
Versatile Design Options
L-shaped kitchens suit traditional cottages and contemporary apartments alike. The layout adapts to different ceiling heights, window positions and room shapes, offering countless design possibilities — from two‑tone cabinetry to sleek, minimalist schemes that open the room to the eye.
In open-plan homes in Letchworth and Royston, the l-shaped layout naturally separates the cooking zone from the dining or living area without erecting walls, so you retain sociable sightlines while keeping cooking and entertaining functions distinct.
Ready to explore L-shaped kitchen possibilities?
Book a free onsite consultation — our design team will bring samples and a simple sketch to show how an L-shaped layout could work in your room.
Get a Free Onsite Consultation in St Albans
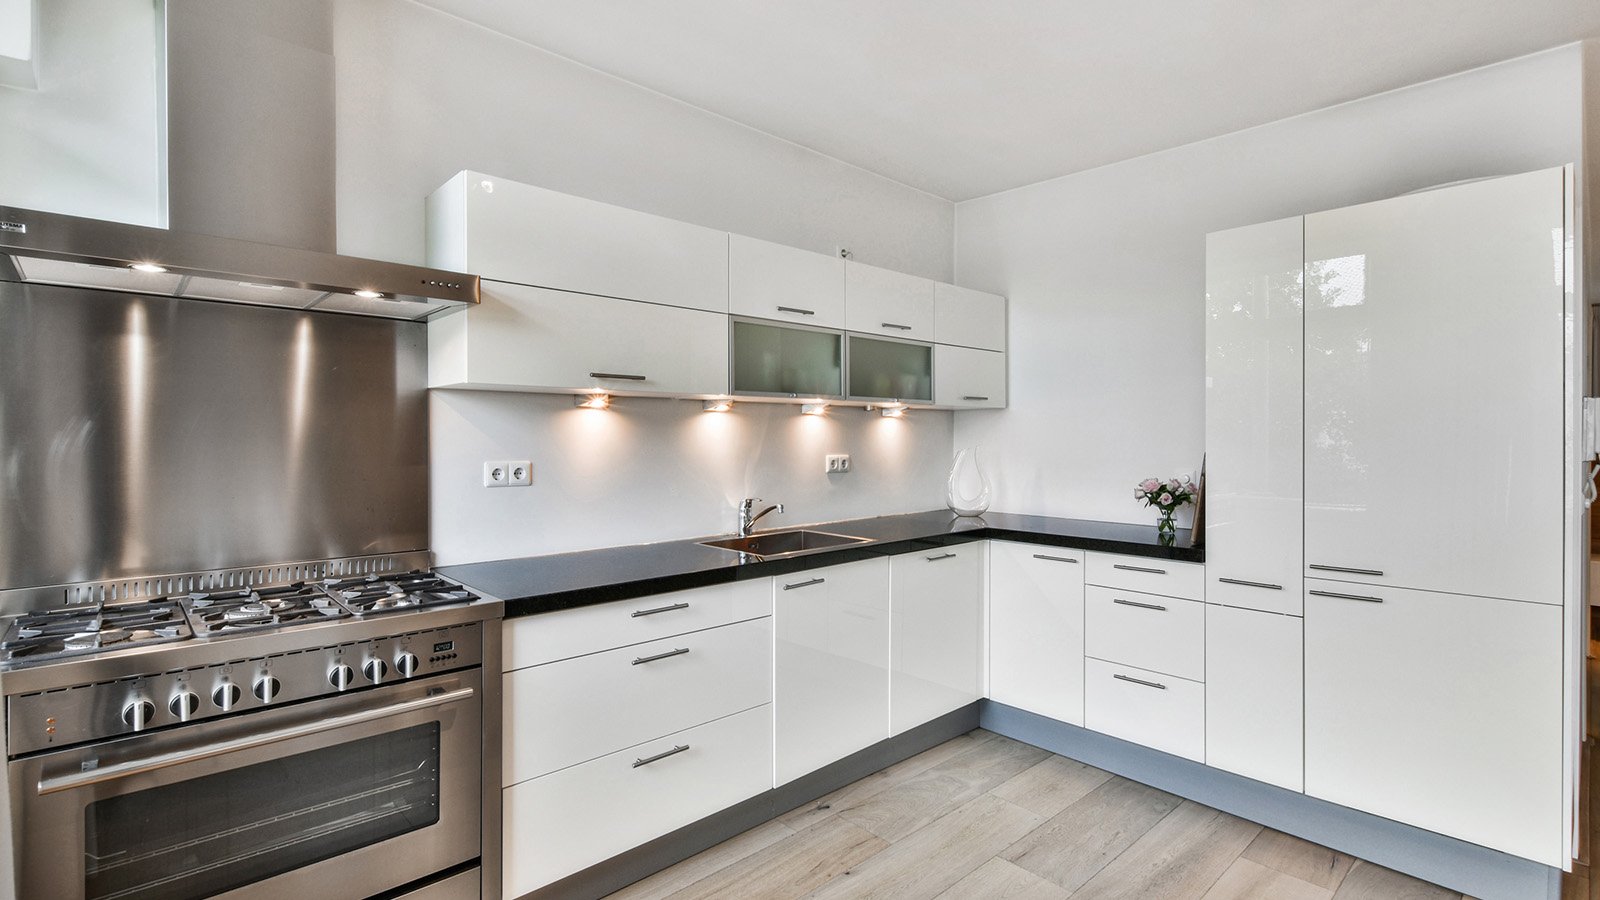
Top L Shaped Kitchen Renovation Ideas
Top L Shaped Kitchen Renovation Ideas
Looking for inspiration? Our team has helped homeowners across Chelmsford, Cambridge and Hertford implement popular L-shaped kitchen renovation ideas tailored to each space and style — from clever storage upgrades to islands that improve prep and social flow.
L Shaped Kitchen Renovation Ideas
Maximise Storage with Custom Cabinetry
Storage is often the top priority for our clients in Cambridge and Chelmsford. An L-shaped kitchen gives two continuous runs of cabinets and worktop, letting you fit more storage solutions without shrinking your usable prep space. Corner areas that once felt wasted become highly functional with the right cabinet systems.
- Corner carousel units that make deep storage spaces accessible — ideal for pots and pans
- Pull-out pantry systems that use the full depth of cabinetry for dry goods and small appliances
- Vertical storage dividers for baking sheets and cutting boards to keep worktops clear
- Custom drawer organisers tailored to utensils, spices and cookware to save time when cooking
Example: by fitting pull-out storage and a corner carousel in a typical L-shaped layout, we often increase dedicated storage space and reduce clutter on worktops — giving you plenty more room for prep and family cooking.
Modern Lighting Solutions for L-Shaped Kitchens
Good lighting both improves functionality and highlights your kitchen design. For homes in Colchester and Braintree we recommend a layered approach that ensures safe prep space and creates a welcoming dining atmosphere.
Task Lighting
Under-cabinet LED strips illuminate countertops so you can prep confidently. Recessed spotlights, carefully positioned, remove shadows from corners and make the l-shaped layout feel more usable during cooking.
Ambient and Feature Lighting
Pendant lights over a breakfast bar or dining area provide a focal point and help zone the space. Subtle LEDs inside glass-fronted cabinets showcase dishware and draw the eye to layered styling details.
Breakfast Bars and Multi-Functional Islands
For larger L-shaped kitchens in Royston and Saffron Walden, adding an island or breakfast bar gives extra prep space and creates a sociable hub. An island provides additional storage, seating and a separate cooking or serving zone — perfect for families and entertaining guests.
- Extra food preparation space opposite the main work area to ease meal prep
- Casual dining options such as a breakfast bar for quick meals and coffee
- A natural gathering point when entertaining guests that keeps the cook engaged with company
- Additional storage beneath the island for bulky items and appliance garages
Space check: as a rule of thumb (confirm locally), aim for at least 1000–1200mm clear circulation around an island — if your kitchen is tighter, a peninsula or breakfast bar along one side can deliver many of the same benefits while using space more efficiently.
Our design team will assess whether your L-shaped kitchen in Letchworth or Bishop’s Stortford can take a freestanding island or would benefit from a peninsula that preserves flow and maximises storage.
Ready to explore these ideas for your kitchen?
Our design consultants can visit your home in Ware, Sawbridgeworth or surrounding areas. Ask about corner carousels, pull-out pantries or island options tailored to your space.
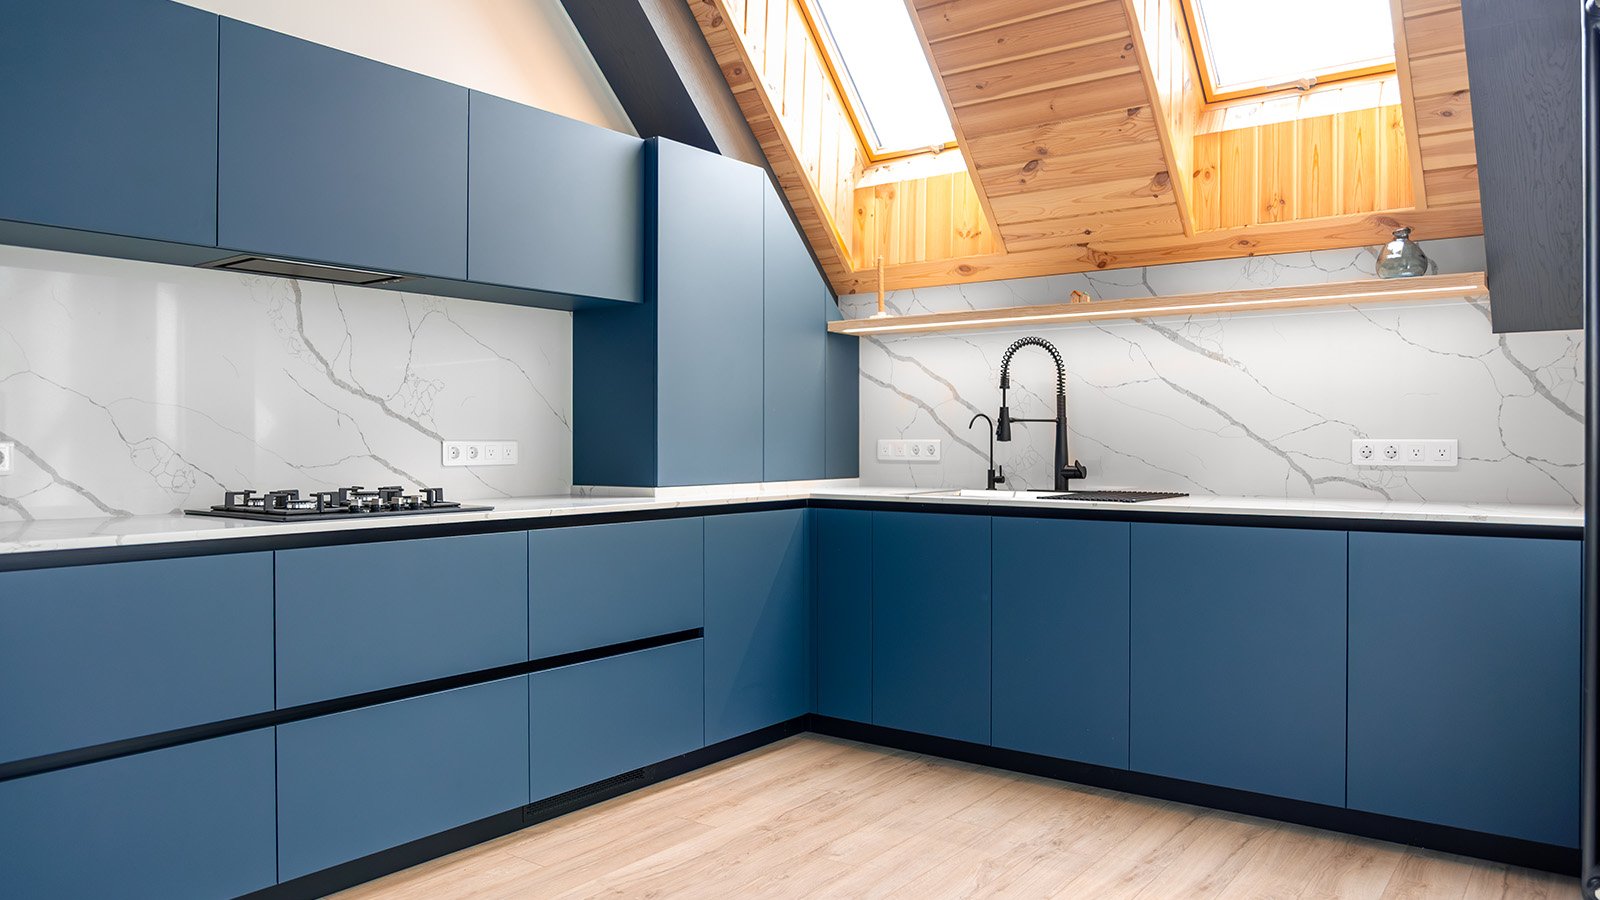
Colour Schemes for L Shaped Kitchens
Colour Schemes for L-Shaped Kitchens
The right colour palette can transform an L-shaped kitchen, enhancing both style and perceived space. Our designers work with homeowners across Hertfordshire, Essex and Cambridgeshire to choose schemes that complement architectural details and create a cohesive kitchen that draws the eye.
Two-Tone Designs
Two-tone kitchens work particularly well in L-shaped layouts: a darker colour on base cabinets and a lighter shade on wall units creates contrast and makes the space feel more open. Popular pairings for clients in Chelmsford and Harlow include muted navy bases with soft cream wall cabinets to balance depth and light.
Natural Materials
Wood finishes for cabinet doors or worktops introduce warmth and texture, ideal for period properties in St Albans and Cambridge. Timber tones also pair naturally with engineered wood or luxury vinyl flooring to create a seamless flow between kitchen and adjacent rooms.
Bold Accent Colours
Applying a vibrant hue to one leg of the ‘L’ creates a focal point without overwhelming the room. A single coloured run or an accent wall will draw the eye and add personality — great for adding drama in Broxbourne and Epping homes while keeping the overall scheme restrained.
Consider mixing open shelving with closed cabinets to show off feature pieces while keeping everyday items hidden, and request swatches or a small swatch board in your consultation so you can see colours next to your flooring and worktops.
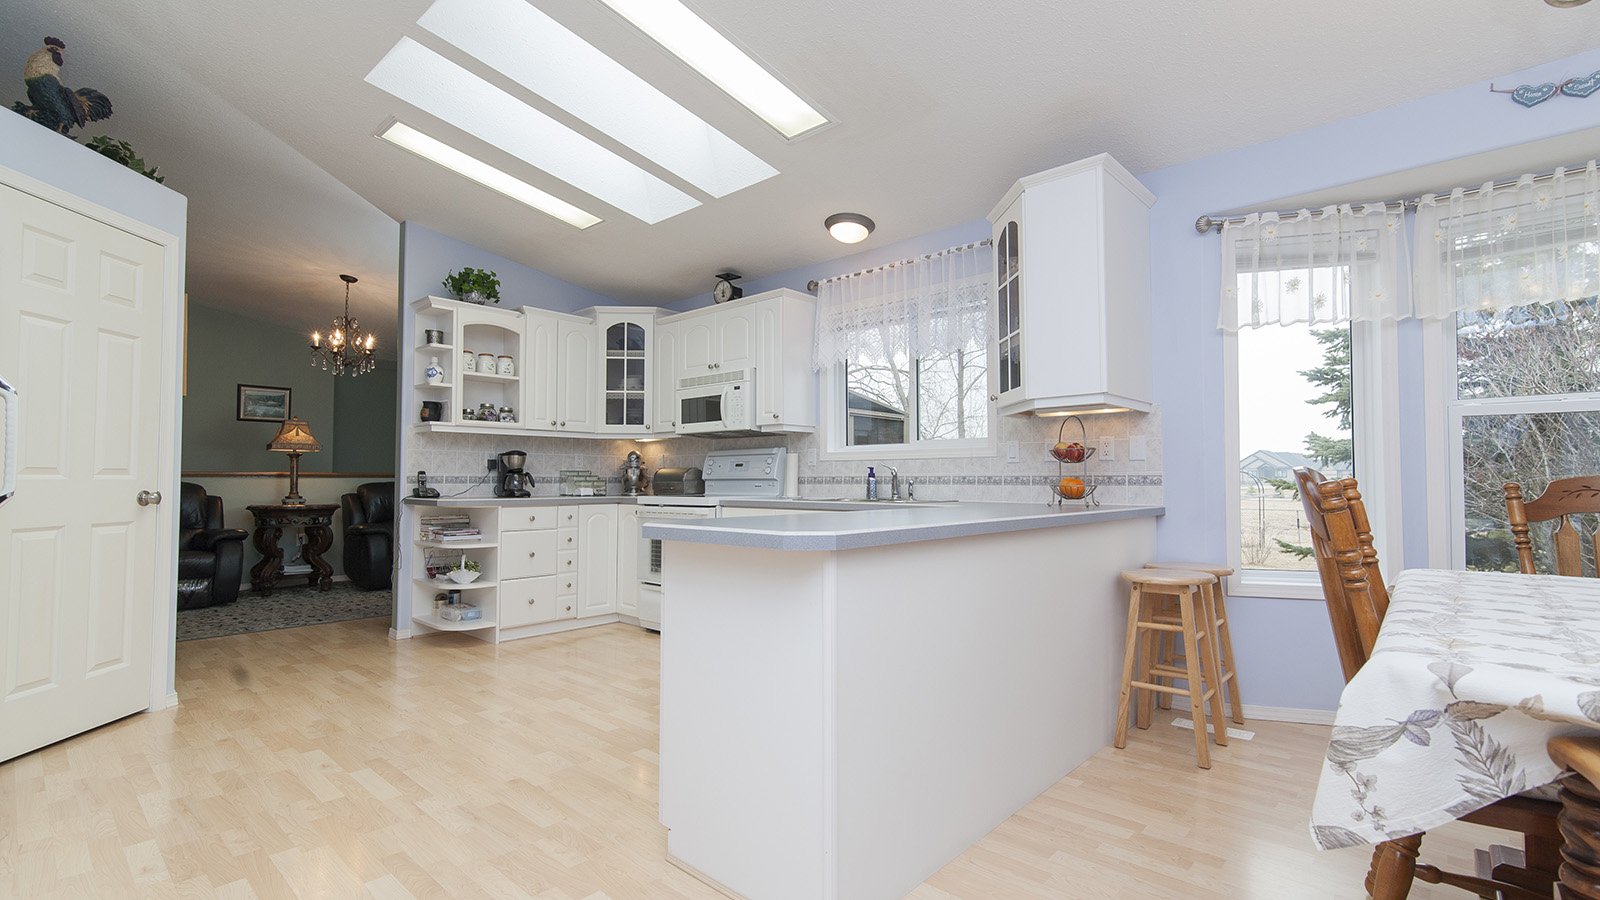
Smart Corner Solutions for L Shaped Kitchen Renovation Ideas
Smart Corner Solutions for L-Shaped Kitchen Renovation Ideas
The corner where the two legs of your L-shaped kitchen meet can either be wasted space or your most valuable storage area. Our designers specialise in converting awkward corners into practical storage and work zones for homeowners across Hertfordshire, Essex and Cambridgeshire.
Corner Storage Options
Clever storage turns a tight corner into easy‑access cupboards. For homes in Hitchin and Royston, we commonly specify:
- Le Mans corner units with swing‑out shelves that bring cookware into view and make use of the full depth
- Magic corner systems that slide and pivot contents forward for quick access without reaching
- Carousel units that rotate smoothly so items at the back are visible and usable
Quick decision guide: choose a carousel for straightforward visibility, a Le Mans unit where you need full shelf access, and a magic corner where tight clearances require compact mechanisms.
Corner Sink Placement
In a small kitchen, fitting the sink into the corner can free up continuous counter runs along both legs of the ‘L’. For kitchens in Ware and Saffron Walden we design options such as:
- Custom corner sink installations with extended draining areas to increase usable prep space
- Diagonal corner placements to open up more straight worktop on either side
- Integrated waste and recycling systems that make the most of under-sink cabinets
Example: in a compact 2.8m × 2.6m L-shaped kitchen, a diagonal corner sink can create an extra 300–400mm of clear counter on each run (confirm specific measurements on site), improving prep workflow without reducing storage capacity.
Whether you need clever storage for pots and pans or want to reclaim prep space by relocating the sink, our team will recommend corner storage solutions and cabinet layouts that make the most of your kitchen’s footprint.
Optimal Appliance Placement in L-Shaped Kitchens
Thoughtful appliance placement makes an L-shaped kitchen much more kitchen functional — saving time and effort during everyday cooking. Our designers work with homeowners across Hertfordshire, Cambridgeshire and Essex to create layouts that improve prep flow and make the most of your available space.
The Working Triangle Principle
For homes in Stevenage and Cambridge we usually recommend arranging the sink, cooktop and refrigerator so they form a compact working triangle — this reduces unnecessary steps and keeps your main prep space efficient. In practice that often means placing the refrigerator at one end of a run, the sink along one side and the cooktop along the other, creating an intuitive cooking workflow.
- Position the refrigerator at the end of one leg for easy unloading from the hall and quick access from the dining area
- Place the sink along one side of the ‘L’, ideally under a window where possible to make prep space pleasant and bright
- Install the cooktop along the opposite leg with generous counter space either side for safe cooking and prep
Small vs large kitchens: in a compact L-shaped layout prioritise a single efficient work triangle and maximise prep space; in a large kitchen you can create two work zones — for example, add a prep sink on the island or a beverage fridge along one side to support separate cooking and entertaining tasks.
Tip: sketch a simple layout during your consultation — we can produce a quick annotated plan to show how appliances and prep zones would sit in your area and whether an extra prep sink or l-shaped layout adjustment will benefit your family’s routine.
Need help optimising your kitchen layout?
Book a free layout review — our designers will assess appliance placement and prep space to recommend a functional plan tailored to your home.
Flooring Options for L-Shaped Kitchen Renovations
The right flooring ties an L-shaped kitchen together, providing durability where you need it and creating a seamless flow into adjacent living or dining areas. For homeowners in Hertfordshire, Essex and Cambridgeshire we recommend options that balance wear resistance with style and comfort.
Luxury Vinyl Tile
Highly durable and water resistant, luxury vinyl is a practical choice for busy kitchens and large kitchen islands. It offers authentic wood or stone looks with a softer feel underfoot than ceramic, making it popular with clients in Harlow and Epping.
Porcelain Tile
Porcelain is exceptionally hard‑wearing and available in many finishes and large formats to minimise grout lines — ideal where you want a seamless look across an L-shaped space that flows into a dining area.
Engineered Wood
Engineered wood gives the warmth of timber with improved stability in humid environments. It’s a favourite for period properties in Cambridge and Saffron Walden, pairing beautifully with two‑tone cabinets and open shelving to create a cohesive design.
Practical tip: plan your transitions where the kitchen meets the living or dining area—use a matching threshold or continue the same finish across the space to preserve flow around an island or breakfast bar. If you’d like, we can bring samples to your home so you can see how each option works with your worktops and cabinets.
What Our Hertfordshire Customers Say About Our Kitchen Transformations


Why Trust Transform Kitchen Doors for Your L Shaped Kitchen Renovation Ideas?
Choosing the right team makes all the difference when transforming your kitchen. Based in Cheshunt, Transform Kitchen Doors combines local knowledge with practical kitchen design expertise to deliver L-shaped kitchens that suit the character of your home and the needs of your family.
Local Expertise
Our team understands the architectural styles common across Hertford, Hitchin, Braintree, Royston and Epping, and we tailor L-shaped kitchen solutions to complement period features or contemporary finishes. Whether your property is a Victorian terrace or a new build, we recommend layouts and storage that work with the room rather than against it.
We’ve completed projects across Ware and Bishop’s Stortford, solving space constraints with clever storage and considered worktop planning to improve day-to-day cooking and family use.
Flexible Consultation Options
Start your project the way that suits you:
- Visit our Hertfordshire showroom to view kitchens and materials in person
- Arrange a home visit for accurate measurements and bespoke advice tailored to your space
- Book a virtual consultation if you prefer an online first step
Ready to start your L-shaped kitchen transformation?
Request a free, no-obligation quote — we can include a simple layout sketch to show how storage, flow and appliances will work in your home.
Book Your L-Shaped Kitchen Makeover Today
Transform your kitchen with tried-and-tested L-shaped kitchen renovation ideas that improve flow, increase storage and create plenty of prep and social space. Whether you’re in Hertford, Cambridge or Chelmsford — or anywhere across Hertfordshire, Cambridgeshire and Essex — our team will help you design a functional, beautiful kitchen tailored to family life and entertaining guests.
Our process is straightforward and designed to keep disruption to a minimum:
- Discovery — we listen to your brief and survey the room
- Design — we create a tailored layout, specifying storage, appliances and finishes
- Installation — our experienced fitters deliver the project efficiently with clear timelines
Whether your project includes a kitchen island, a breakfast bar or clever corner storage, we’ll present options that make best use of the room and give you plenty room for cooking, dining and entertaining.
Ready to transform your kitchen?
Contact us today to schedule your consultation — call or submit an enquiry online and ask about a free on-site measure within 14 days (subject to availability).


